
Client Login
Gain access to:- Your contractual information
- Your build progress
- Your construction photos
- Message tracking
Thinking about downsizer home designs now that the kids have moved out, or the block feels like more house and garden than you actually want to manage? You’re not alone. Across the Gold Coast and Brisbane, more empty nesters and retirees are choosing to downsize, not because they’re giving something up, but because they’ve worked out exactly what they need and want a home that fits that life properly.
The trouble is, a lot of what gets marketed as a “downsizer home” is really just a smaller version of a display home, built for a generic buyer rather than for you. This guide walks through what a good downsizing build actually looks like, why a custom approach makes such a difference, and how to get real clarity on cost before you commit to anything.
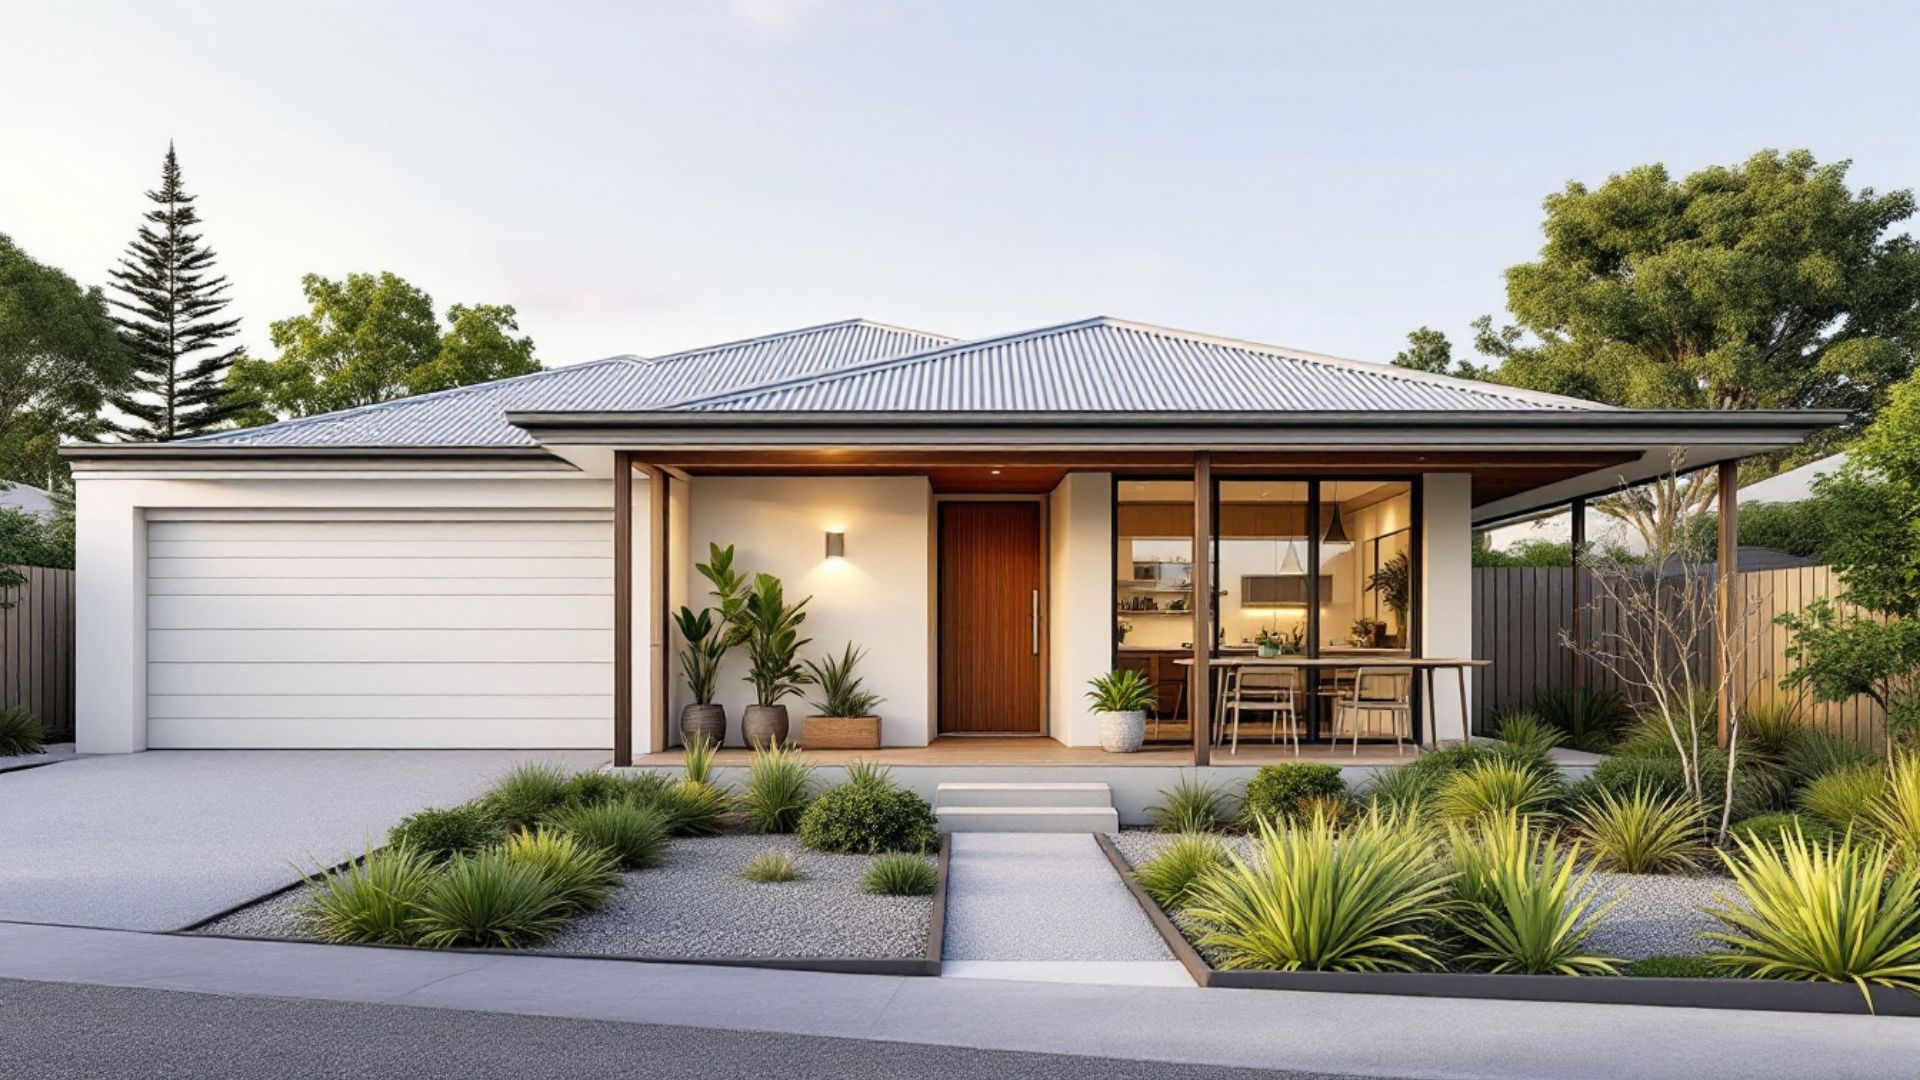
At their best, downsizer home designs aren’t just about fewer square metres. They’re about removing the rooms and the maintenance you no longer use, while keeping, or adding, the things that actually matter to how you live now: a sunny spot for morning coffee, a spare room for the grandkids to stay over, a kitchen that works for how you actually cook. A well-planned downsizer trades floor space you were never using for quality you’ll notice every single day.
That’s a very different brief to a standard volume-builder floor plan simply shrunk down to fit a smaller block. Those plans are drawn for the widest possible buyer, which usually means compromises nobody asked for: a garage that doesn’t fit the car you actually drive, a laundry tucked somewhere awkward, or a second living area you’ll never use. Done properly, downsizing starts from your life, not from a display centre catalogue.
If you’re comparing options, these are the features worth asking about before you fall for a pretty façade.
Single-level living. Stairs are the first thing most downsizers want to lose. A single-level layout keeps everything accessible now and later, without you having to think about it.
Low-maintenance materials and an easy-care garden. The point of downsizing is getting time back. Durable external finishes, a smaller lawn, and garden beds that don’t demand a weekend each month all add up.
A flexible guest room or home office. Families still want somewhere for visiting kids and grandkids to stay, or a quiet spot to work from home. A room that can switch between the two is worth more than a bedroom you’ll only use twice a year.
Accessible, future-proofed design. Wider doorways, a step-free entry and a well-planned bathroom cost very little extra to include at the design stage, and mean you’re not forced to move again later.
Outdoor living that doesn’t need much upkeep. A covered alfresco area or a compact, well-designed courtyard gives you the lifestyle benefit of outdoor space without a big garden to maintain.
Smart, built-in storage. Downsizing usually means editing down what you own. Good joinery and storage design make that edit feel like simplifying, not sacrificing.
A layout that still feels like yours. The best downsizer home designs don’t read as “small” or “basic” — they read as considered. Every room earns its place, so the home feels personal rather than generic.
We’re seeing more Gold Coast and Brisbane homeowners reach the downsizing decision earlier, and more deliberately, than in the past. Most arrive at the same conclusion: an off-the-shelf plan rarely gets all seven of those features right at once, because it was never designed for your household in the first place. A custom builder can get there, because the home is drawn around how you actually live rather than picked from a display-home range.
This is exactly where Bluewood Homes’ Built To Requirement™ approach fits. We’re not a display-home or volume builder working from a fixed catalogue of floor plans — every home we build starts with a conversation about how you want to live, and we design around that from there. For a downsizer client, that might mean reworking a standard layout to drop a redundant bedroom in favour of a bigger outdoor living space, or repositioning the main suite so stairs never become a problem down the track. It’s a different process to walking through a display home and picking the closest match, and it shows in the result.
One of the questions we hear most from people planning smaller, simpler builds is whether downsizing means missing out on the standard of finish they’d get in a larger home. It shouldn’t, and with us it doesn’t. Our On the House Inclusions are the same strong standard inclusions across our whole range, regardless of floor size, so a smaller build doesn’t mean a lower standard of fixtures, finishes or energy efficiency. You’re not paying for space you don’t need, but you’re also not trading away quality to get there.
Downsizing is often tied to a financial plan — freeing up equity, reducing outgoings, or simplifying before retirement — so cost clarity matters here more than almost anywhere else in the building process. We won’t quote a fixed or guaranteed price before we properly understand your block and your brief, because no builder honestly can at that point, whatever else you might be told.
What we do offer is a free Core Feasibility Assessment early on, so you get a realistic, grounded picture of what your project will cost before you commit to a design or a contract. You can read more about what shapes that number in our guide to the cost to build a custom home on the Gold Coast and in Brisbane.
If you’re weighing a custom downsizer build against a volume builder’s package, it’s also worth reading our breakdown of custom vs volume builders, which covers where the real differences in process, inclusions and flexibility actually show up.
Downsizing doesn’t always mean moving to a tiny lot. Plenty of Gold Coast and Brisbane downsizers are looking at smaller, low-maintenance blocks in established, well-located suburbs, close to family, the coast or everyday conveniences, rather than a big block further out. A good downsizer home design should work with that kind of site: making the most of orientation and outlook on a smaller footprint, rather than needing acreage to feel generous. If your block is narrow, sloping or an awkward shape, that’s a design problem to solve early, not a reason to compromise on the features that matter to you.
A few practical steps make the whole process smoother, wherever you’re at.
Get clear on what you’re actually keeping versus letting go of, room by room, before you look at any floor plan. It’s the single biggest driver of a design that genuinely fits.
Have an honest conversation with a custom builder about your block, your budget range and your must-haves before you fall for a display home that can’t be replicated on your site.
Check what’s included as standard, not just what’s shown in a display home, since display homes are often fitted out well above the inclusions you’d actually get in a contract.
Understand the contract and warranty basics before you sign anything. The Queensland Building and Construction Commission’s home owner resources are a useful independent starting point for understanding contracts, payment stages and the Queensland Home Warranty Scheme.
Talk to a builder who works across both the Gold Coast and Brisbane if you’re not yet sure which area you’ll land in, so you’re not starting the search again from scratch. Our custom home builder team can talk you through what’s possible on your block either way.
Downsizing well isn’t about settling for less. It’s about building a home that’s genuinely shaped around this stage of your life, without the maintenance, the empty rooms or the compromises that come with a one-size-fits-all plan. If you’re ready to see what that looks like on your own block, book a free Core Feasibility Assessment with our team and get honest clarity before you commit to anything.
PO Box 853
Oxenford Queensland, 4210
Tel: 0404981647
Building Licence: 1118245




© 2026 Bluewood Homes Gold Coast.


