Inclusions

Standard in every Bluewood home

On the House Inclusions

Quality you can see and feel, from stone benchtops to ducted air-conditioning. On the House Inclusions are the standard specification every Bluewood Homes build starts from.

Explore your home, room by room

Our exclusive ‘On the House’ inclusions are carefully planned, thoughtfully featured and beautifully finished, down to the last detail. Choose a room, then select the numbered points to see what’s included. Because every home is Built To Requirement™, your final inclusions are confirmed in your detailed quote and contract.
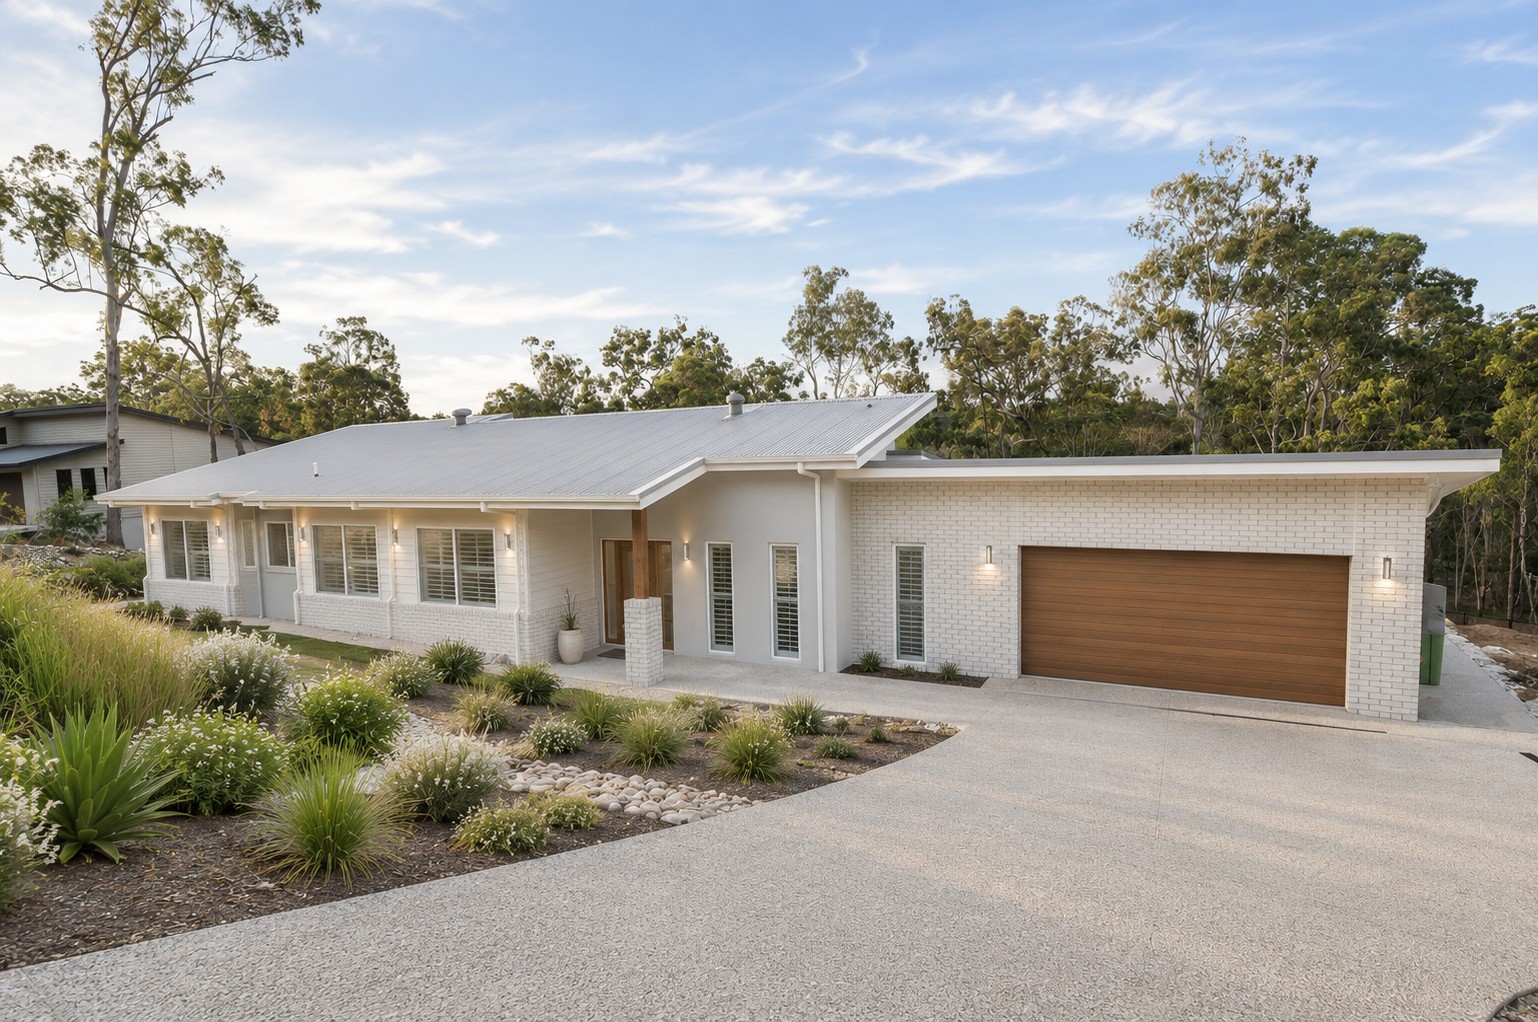
Single-storey home with Colorbond roof, white face brick and cladding, timber-look panel lift garage door, timber front door and exposed aggregate driveway

RoofingColorbond® metal roofing, fascia and gutter from the builder’s standard range, painted round PVC downpipes, up to 600mm eaves and roof pitch up to 22.5 degrees.
GarageAutomatic panel lift garage door, 2100mm high x 4800mm wide, standard colour range with a choice of 3 profiles, and remote control.
External wallsFace brick from the builder’s standard range with off white mortar and ironed profile, and lightweight cladding with a painted finish.
WindowsAluminium windows with keyed alike window locks, standard colour range, translucent glazing to wet areas and 2100mm window and sliding door head height.
Front entry door1200mm wide hinged Humes Vaucluse front door with a Gainsborough Freestyle WiFi Smart Lock Trilock, plus 2100mm high external doors.
Driveway and alfrescoUp to 60m² exposed aggregate driveway, path to porch and porch, kerb removal (subject to council), and alfresco under the main roof with a plain concrete slab.

Image is a guide only and may show upgrades. Landscaping is not included.

External finishes

Hover over a number on the photo or in the list.

  1. Colorbond® roofing, fascia and gutters with up to 600mm eaves
  2. Automatic panel lift garage door with remote control
  3. Face brick and painted lightweight cladding
  4. Aluminium windows with keyed alike locks
  5. 1200mm front door with Gainsborough WiFi smart lock
  6. Up to 60m² exposed aggregate driveway, path and porch; alfresco under the main roof

Also included: powder coated aluminium balustrading and tiles to balconies (if applicable), folding clothesline, Key Largo pillar letterbox and 2 external taps.
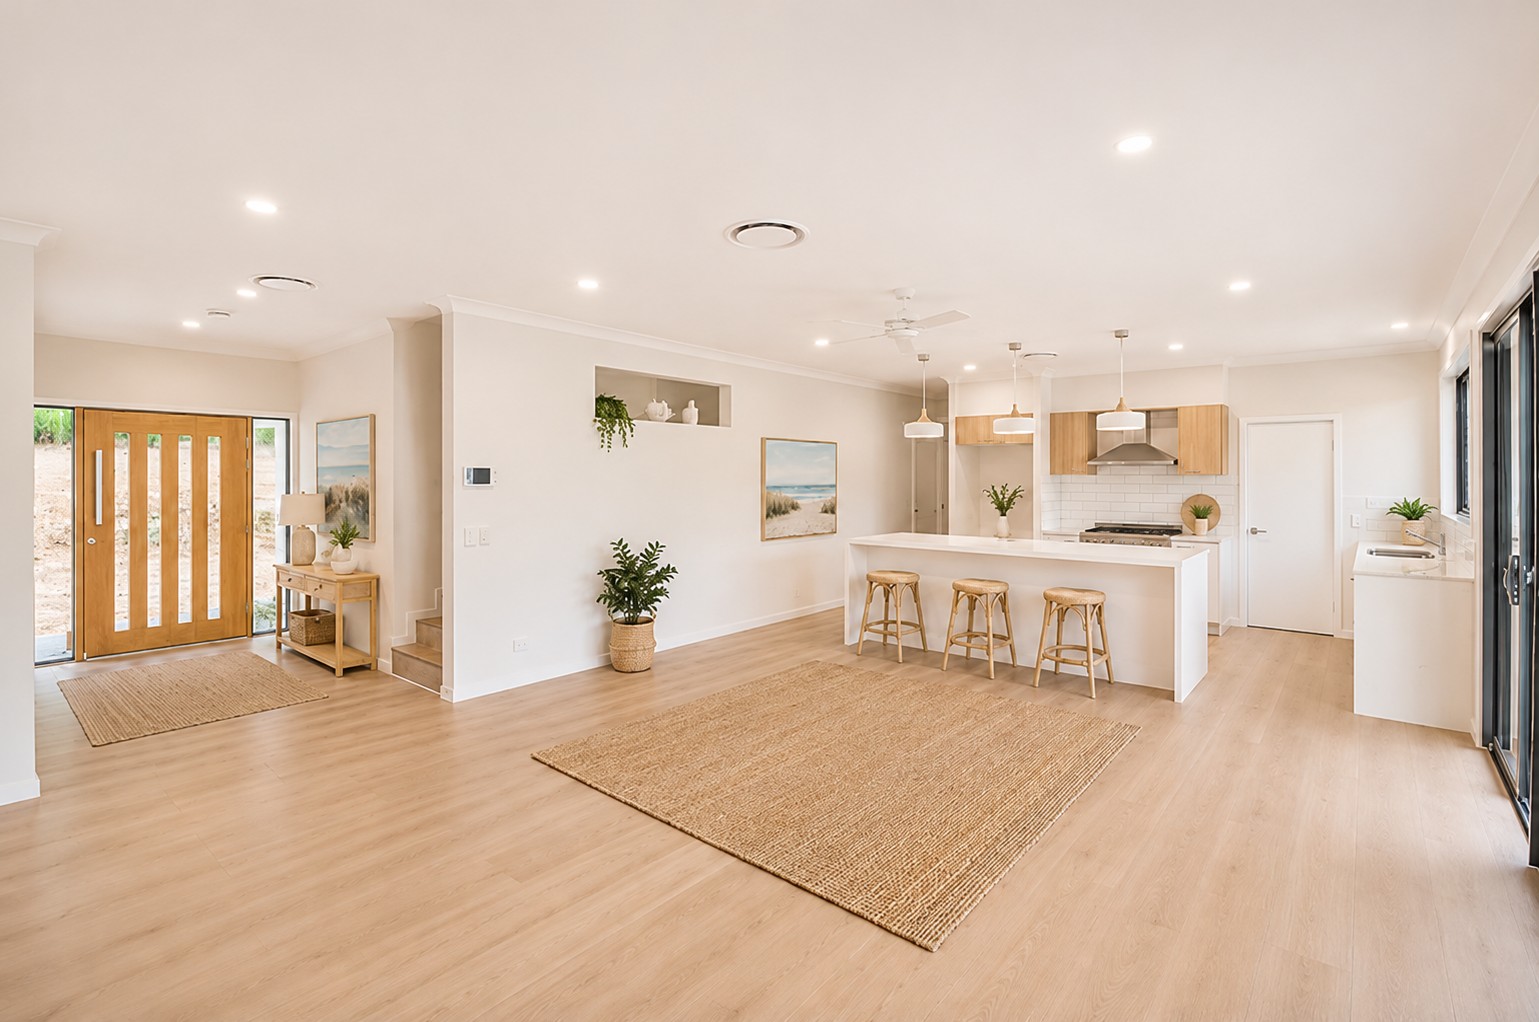
Open plan living with high plasterboard ceilings and cornices, painted walls, internal door, skirtings and hybrid flooring, Bluewood Homes Gold Coast

Plasterboard and cornices10mm plasterboard to walls and ceilings, porch and patio ceilings, a lined and corniced garage, and 90mm cove cornice throughout.
Internal doors and hardware2100mm high Accent internal doors throughout, Gainsborough Choice handles and privacy locks to WC, bathroom and ensuite.
Skirtings and architraves90mm x 11mm half splayed skirtings and 66mm x 11mm half splayed architraves, paint grade.
Painting2 coats of low sheen interior paint to walls, 2 coats of flat ceiling white, and 2 coats of acrylic semi-gloss to doors and mouldings. Choose one colour for internal walls and one for architraves, skirtings and doors.
Flooring600mm x 600mm porcelain rectified edge tiles or Fusion hybrid flooring to kitchen, living and dining, hybrid flooring to upper level living and hallway, and Majestic Twist cut pile carpet with 10mm underlay to bedrooms and media/rumpus.
Ceiling heightUp to 2590mm internal ceiling height to single storey homes and both floors of double storey homes.

Images are a guide only and may show upgrades.

Internal finish

Hover over a number on the photo or in the list.

  1. 10mm plasterboard and 90mm cove cornice throughout
  2. 2100mm Accent internal doors with Gainsborough handles
  3. Paint grade half splayed skirtings and architraves
  4. Low sheen interior paint, with one colour to walls and one to trims and doors
  5. Porcelain tiles or hybrid flooring, and carpet to bedrooms
  6. Up to 2590mm internal ceiling height

Also included: where applicable, a clear satin stained timber staircase with builder’s range handrail and a half or full height plasterboard balustrade wall.
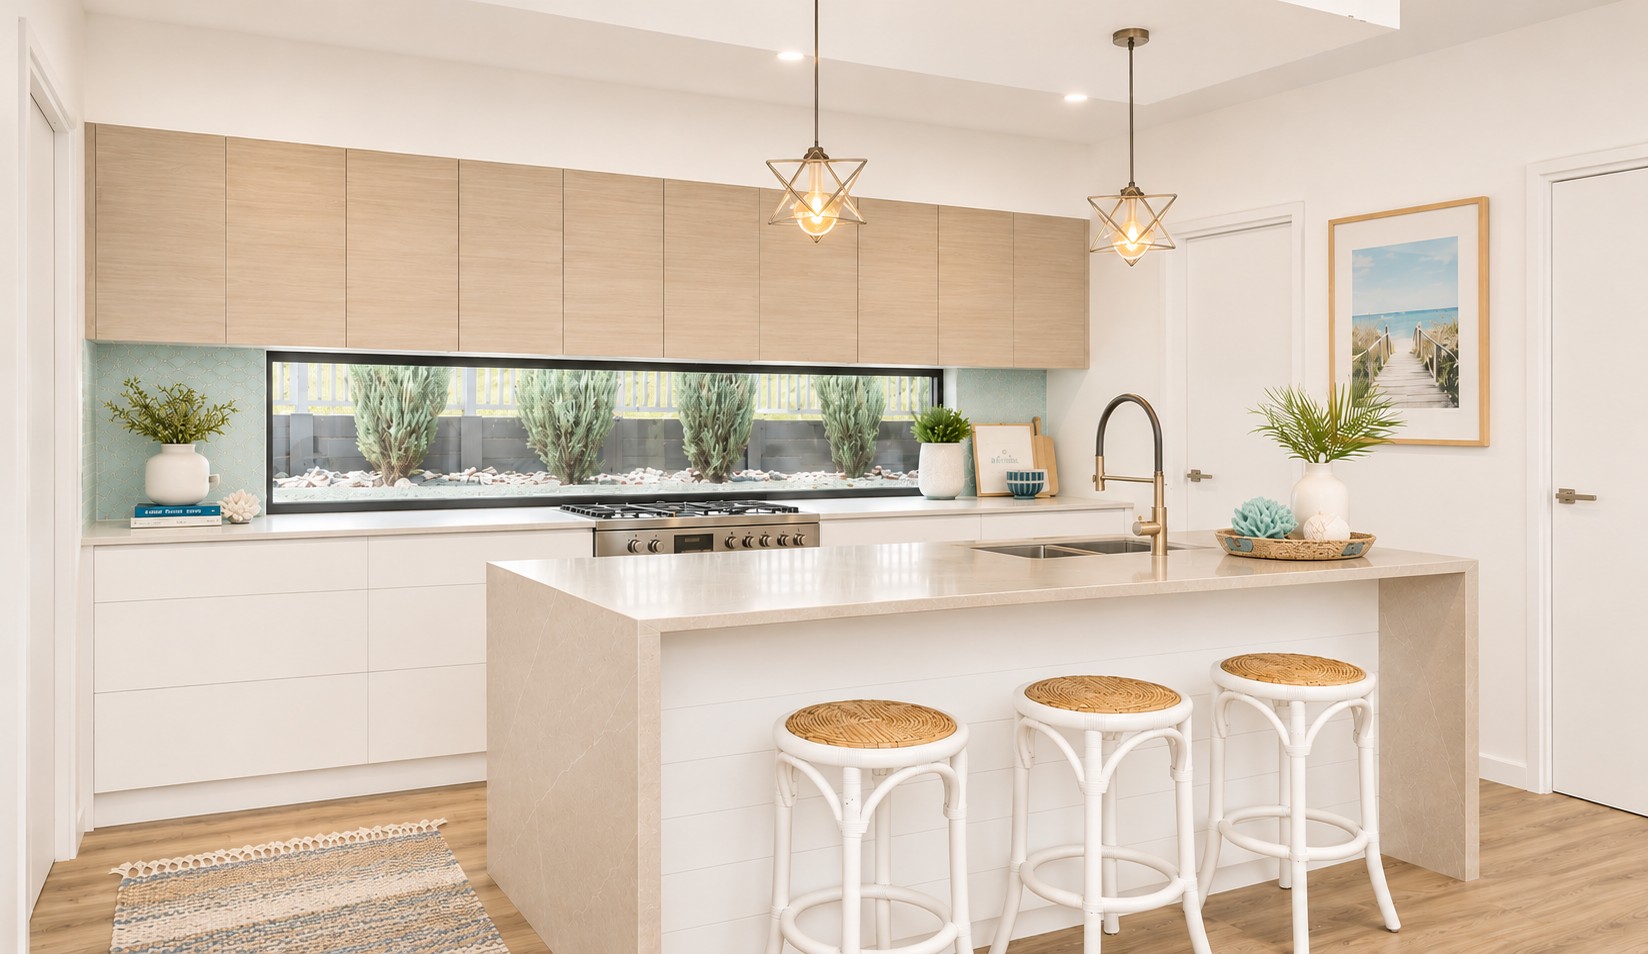
Kitchen with 20mm engineered stone waterfall island benchtop, overhead cabinets, window splashback and stainless steel sink, Bluewood Homes Gold Coast

Benchtop20mm engineered stone benchtops from the select builder’s range, waterfall ends to the kitchen island and standard edge profile.
CabinetrySoft close laminate finger pull cabinetry and kickboards, overheads finished at 2100mm, Customwood bulkheads and a microwave enclosure.
SplashbackTiled splashback from the builder’s range &/or fixed glass window.
Sink and tapwareCaroma Luma double bowl stainless steel sink, Fienza Kaya pull out sink mixer in chrome and a fridge tap.
Appliances900mm Westinghouse electric oven, induction cooktop and integrated rangehood, and a 600mm Westinghouse integrated dishwasher.

Images are a guide only and may show upgrades.

Kitchen

Hover over a number on the photo or in the list.
  1. 20mm engineered stone benchtops with waterfall ends to the island
  2. Soft close cabinetry, overheads to 2100mm, bulkheads and microwave enclosure
  3. Tiled splashback &/or fixed glass window
  4. Caroma Luma double bowl sink and Fienza Kaya pull out mixer
  5. 900mm Westinghouse oven, induction cooktop and rangehood; 600mm dishwasher
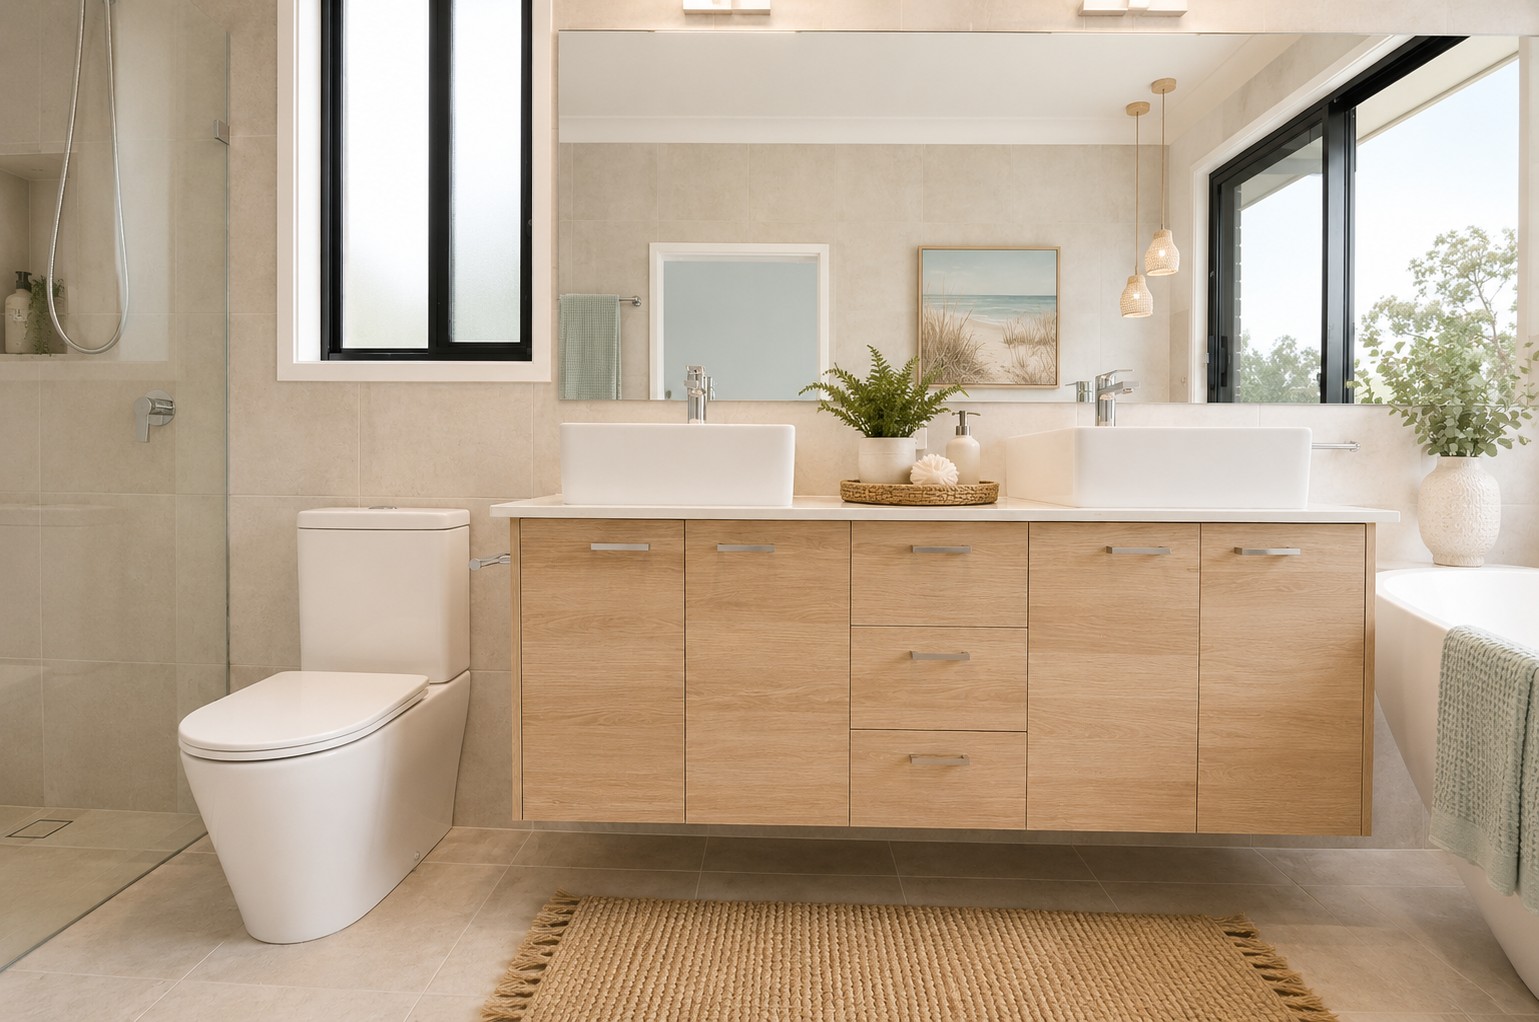
Bathroom with step-free shower, wall faced toilet, timber-look vanity with stone benchtop and above counter basins, and freestanding bath, Bluewood Homes Gold Coast

Vanity cabinetry and benchtopSoft close laminate finger pull vanity up to 2100mm wide with a bank of 3 drawers, and a 20mm engineered stone benchtop.
Basin, tapware and accessoriesFienza Reba above counter basins, Fienza Kaya basin/bath and shower mixers, shower rails, 900mm towel rails and toilet roll holders in chrome.
BathOne Decina Novara 1480mm freestanding bath with integrated overflow to the bathroom or ensuite.
Shower2100mm semi-frameless shower screen with pivot door, linear tile insert grate, step-free (nil hob) shower base and a shower niche.
Tiling600mm x 600mm porcelain floor tiles and ceramic pressed edge floor to ceiling wall tiles from the builder’s range.
WCPolino rimless extra height wall faced toilets with slim toilet seats in white.

Images are a guide only and may show upgrades.

Bathroom & ensuite

Hover over a number on the photo or in the list.

  1. Soft close vanity with 20mm engineered stone benchtop
  2. Fienza Reba basins and Fienza Kaya tapware and accessories
  3. Decina Novara 1480mm freestanding bath
  4. Semi-frameless shower screen, step-free shower and niche
  5. Floor to ceiling tiles
  6. Polino rimless extra height wall faced toilets with slim toilet seats white

Also included: Nil floor wastes and an aluminium inspection outlet to bathroom &/or ensuite with bathtubs only.
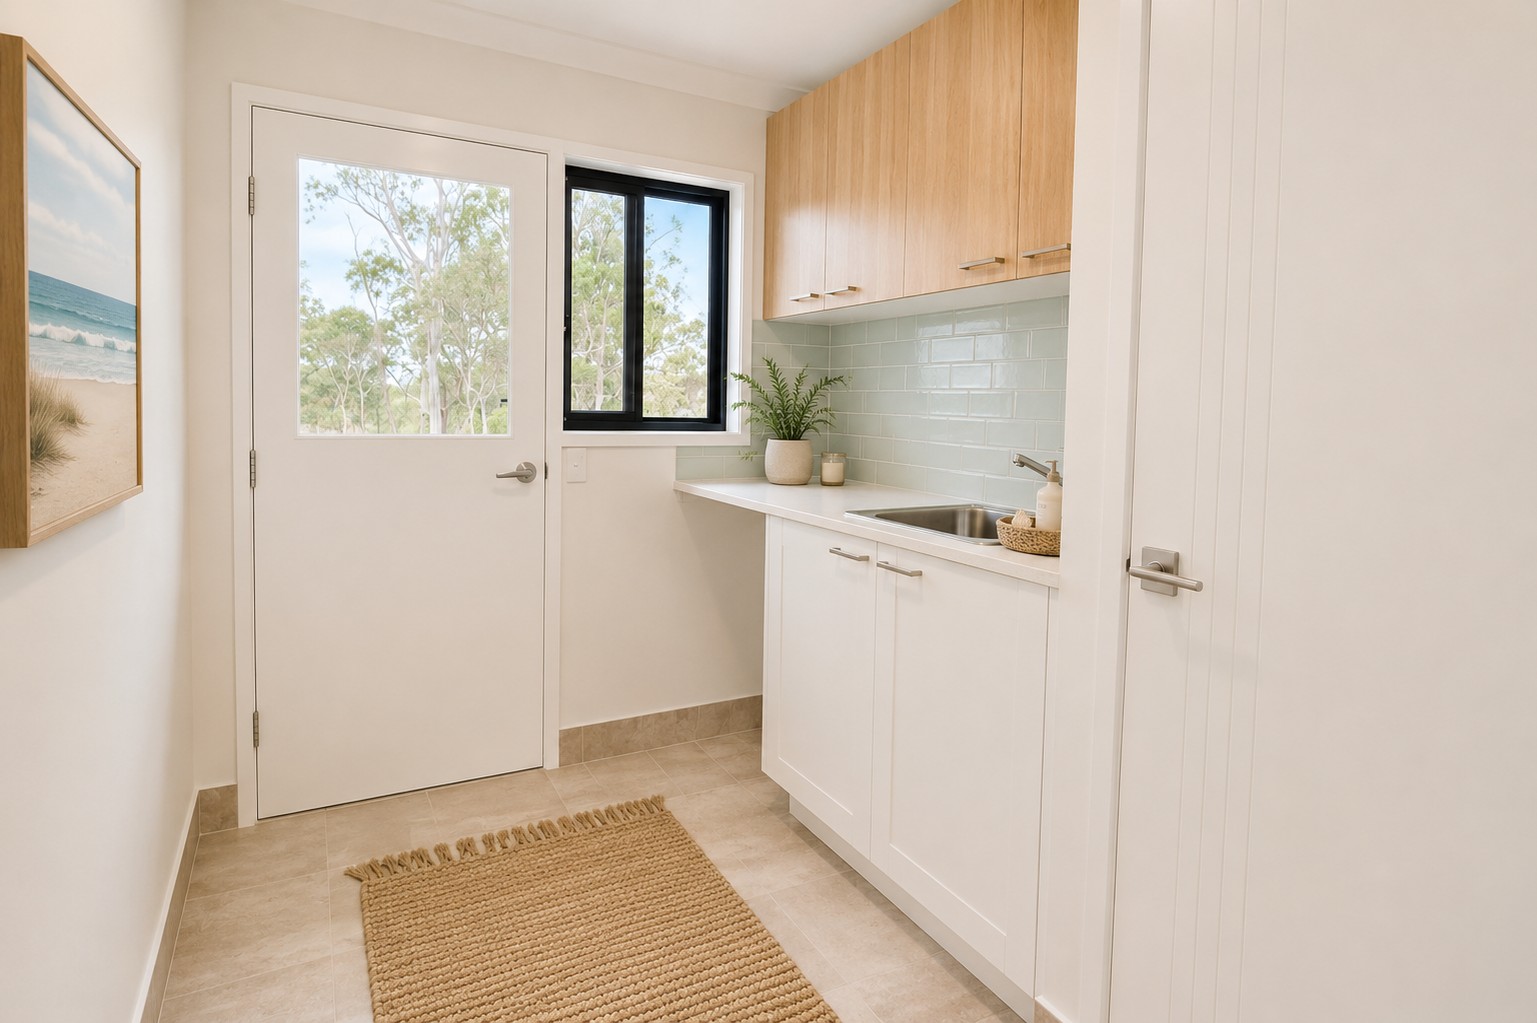
Inclusions to Laundry include white soft close cabinetry, timber-look overheads, stone benchtop, tiled splashback and stainless steel tub, Bluewood Homes Gold Coast

CabinetrySoft close laminate finger pull cabinetry up to 1800mm wide, overheads finished at 2100mm and Customwood bulkheads.
Benchtop20mm engineered stone benchtop from the select builder’s range with a standard edge profile.
SplashbackTiled splashback above the benchtop from the select builder’s range.
Tub and tapwareClark 45L single tub overmount with overflow in stainless steel, Fienza Kaya pull out mixer and concealed washing machine tap.
Tiling600mm x 600mm porcelain rectified edge floor tiles with skirting tiles to walls.

Images are a guide only and may show upgrades.

Laundry

Hover over a number on the photo or in the list.

  1. Soft close cabinetry up to 1800mm wide with overheads and bulkheads
  2. 20mm engineered stone benchtop
  3. Tiled splashback
  4. Clark 45L stainless steel tub, Fienza Kaya mixer and concealed washing machine tap
  5. Porcelain floor tiles with skirting tiles

Throughout your home

Living and bedrooms

  • Up to 2590mm ceilings, including both floors of double storey homes
  • 600mm x 600mm porcelain tiles or hybrid flooring to living areas
  • Cut pile twist carpet with 10mm underlay to bedrooms
  • Built-in robes with framed mirror sliding doors
  • 2100mm internal doors with Gainsborough handles

Comfort and electrical

  • Ducted reverse cycle air-conditioning with Airtouch/MyAir controllers and sensors to all rooms
  • Ceiling fans to living rooms, bedrooms and alfresco
  • Downlights, kitchen pendants, LED splashback strip and Clipsal Iconic switches and power points
  • R3.5 ceiling and R2.0 wall insulation
  • 250 litre electric hot water and NBN provision

Planning, approvals and structure

  • Full working drawings and council/certifier approval
  • Soil tests, wind rating and engineer’s footing design
  • Energy efficiency compliance to the National Construction Code
  • Up to M Class engineer’s waffle pod slab
  • Termite-resistant H2F treated pine frame and trusses

Peace of mind as standard

12 monthswarranty on materials and workmanship
6.5 yearsQBCC home warranty
50 yearsmanufacturer’s termite warranty

Inclusions FAQs

What’s included as standard in a Bluewood home?

Every Bluewood Homes Gold Coast build starts from our On the House Inclusions: the full specification from working drawings and approvals through to stone benchtops, Westinghouse appliances, ducted air-conditioning, flooring, painting and warranties.

Can I change or upgrade my inclusions?

Yes. Every home is Built To Requirement™, so you can tailor your inclusions to suit your design and budget. Any changes are priced in your detailed quote and confirmed in your building contract before construction starts.

Are energy efficiency requirements included?

Yes. Your home is designed and built to meet the National Construction Code energy efficiency requirements, including R3.5 ceiling insulation, R2.0 wall insulation and wall wrap and sarking.

What’s not included as standard?

Fencing, landscaping and swimming pools are not part of the standard specification. Your quote sets out what is and isn’t included, so you can plan for them early.

*Summary only. Inclusions may change and vary subject to your final quote, specifications and construction drawings. Images are a guide only and may show upgrades. See the full On the House Inclusions PDF for details and terms.

See how the inclusions apply to your home

Book your complimentary, no-obligation Core Feasibility Assessment. We’ll review your block, plans or ideas and inclusions, then give you an estimated investment range and next steps.

Request Your Free Core Assessment