
Client Login
Gain access to:- Your contractual information
- Your build progress
- Your construction photos
- Message tracking
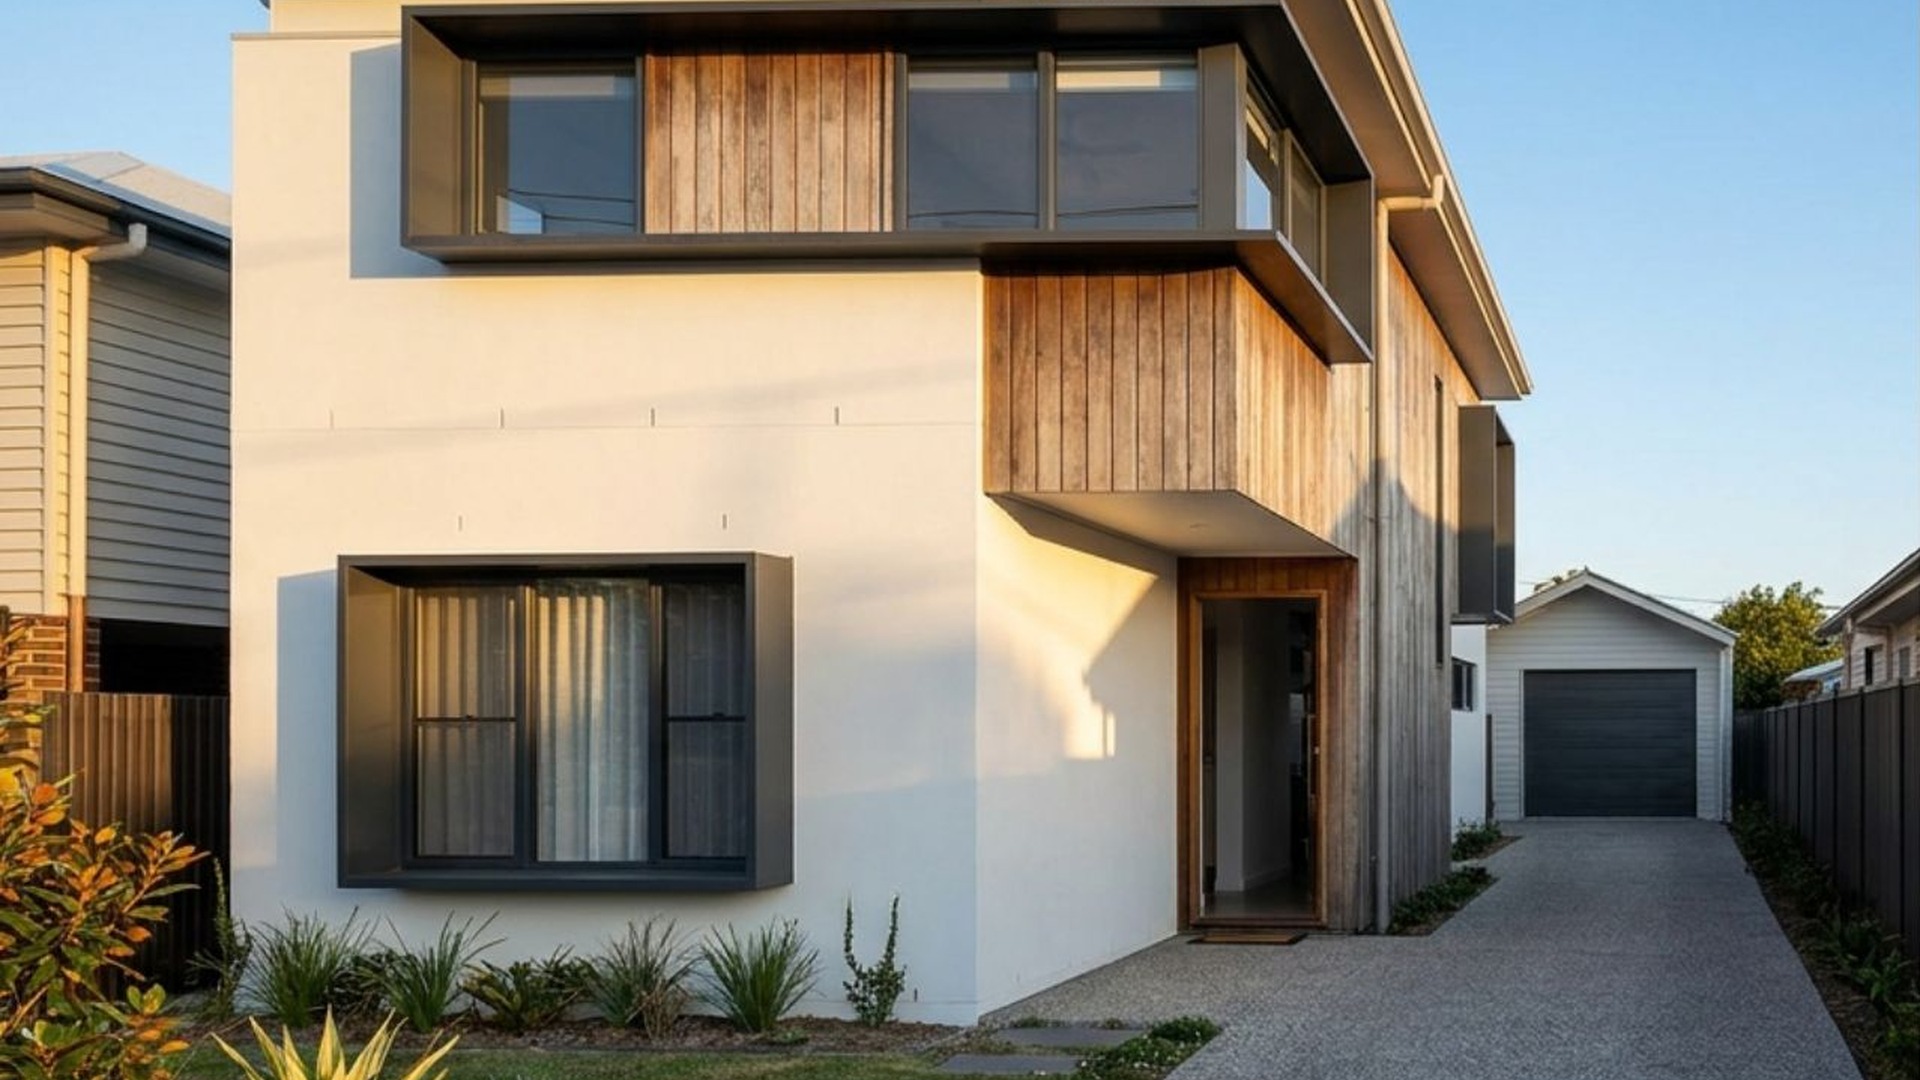
Narrow block home designs are prerequisite across older pockets of the Gold Coast and Brisbane, as a familiar pattern is playing out: a tired house on a long, skinny block gets knocked down, and the family building in its place discovers that most standard home designs simply don’t fit. Narrow block home designs are a genuine skill, not an afterthought bolted onto a project home catalogue.
Whether you’re working with a classic 10–12.5 metre frontage infill lot in Brisbane or a subdivided block closer to the Gold Coast coastline, the width of the land shapes almost every decision that follows – from where the light comes in to how the garage sits on the street. This guide looks at what makes a block narrow, why a one-size-fits-all plan tends to struggle on one, and what a custom approach does differently.
There’s no single legal definition, but in practice a narrow block usually means a frontage somewhere under 12.5 metres – often the result of an older, larger block being subdivided into two or three new lots. These blocks are common in established Gold Coast suburbs and Brisbane’s inner and middle-ring pockets, where knockdown rebuild activity has been steadily reshaping streets that were never originally laid out with narrow lots in mind.
The appeal is obvious: established trees, good schools, shorter commutes and a location that would otherwise be out of reach. The challenge is just as obvious once you start looking at standard house plans – most are drawn for a standard 15–20 metre frontage, and simply don’t translate.
A project home plan is typically designed to sit comfortably side-on, with living areas spread across the width of the block and natural light entering from both sides. Squeeze that same plan onto a narrow lot and a few problems show up quickly: internal rooms with no natural light, a long dark hallway eating up usable floor space, awkward setback compromises, or a garage that dominates the street frontage because there was nowhere else to put it.
None of this is really the plan’s fault – it was never designed for this shape of land. It’s a clear example of why starting with a standard home design and hoping the block cooperates tends to cost families more in compromises than it saves in time.
The good news is that narrow blocks respond very well to narrow block home designs that’s actually drawn for them. Some of the moves we come back to again and again on these sites:
None of these are exotic ideas, but they only get applied properly when the narrow block home designs start from the block itself.
A few practical items are worth confirming early, before you fall in love with a block or a plan:
Many of these considerations sit alongside the same questions that come up with knockdown rebuild projects and sloping blocks, since narrow infill lots often bring more than one of these challenges at once.
Narrow blocks are exactly the kind of site where a Built To Requirement™ approach earns its keep when looking for narrow block home designs. Rather than starting with a set plan and asking the block to accommodate it, we start with the block’s width, orientation, easements and your own brief, then design around all of it together.
Our “On the House Inclusions” still apply as the strong standard you’d expect from us, but the narrow block home designs layout itself is shaped by your land, not a catalogue. Because narrow blocks tend to carry their own cost variables – site access, retaining, easement work – we start every narrow block enquiry with a free Core Feasibility Assessment, so you get an honest, block-specific read on what your build actually involves before you commit to a design or a contract.
A narrow block doesn’t have to mean a compromised home – it just means the narrow block home designs need to start in the right place. With the right approach to layout, light and access, a tight infill lot on the Gold Coast or in Brisbane can deliver a home that feels considered rather than squeezed. If you’re weighing up a narrow block, book a free Core Feasibility Assessment with our team and get a clear, honest picture of what your site, your narrow block designs and your brief actually involve before you commit to anything.
PO Box 853
Oxenford Queensland, 4210
Tel: 0404981647
Building Licence: 1118245




© 2026 Bluewood Homes Gold Coast.


