
Client Login
Gain access to:- Your contractual information
- Your build progress
- Your construction photos
- Message tracking
Winner – Individual Home from $700,000 up to $850,000
Master Builders Queensland 2025 Gold Coast Housing & Construction Awards
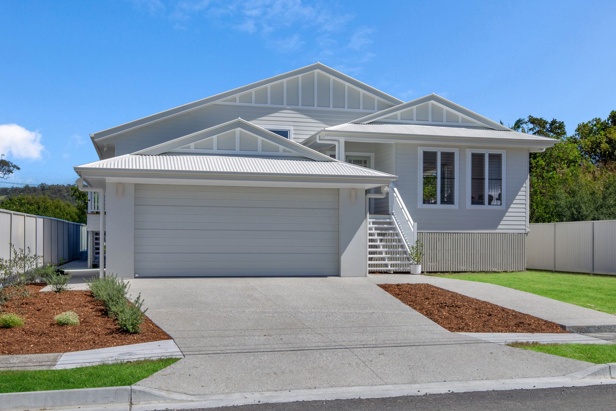
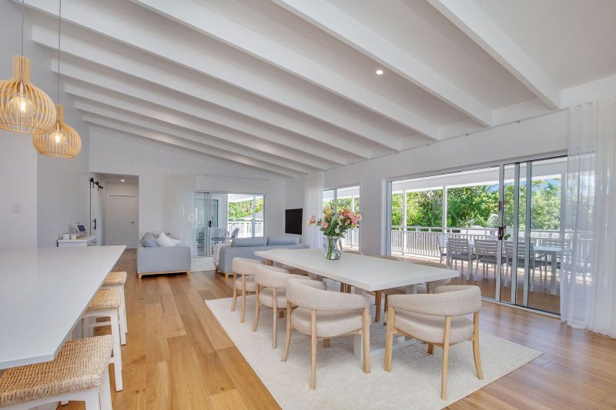
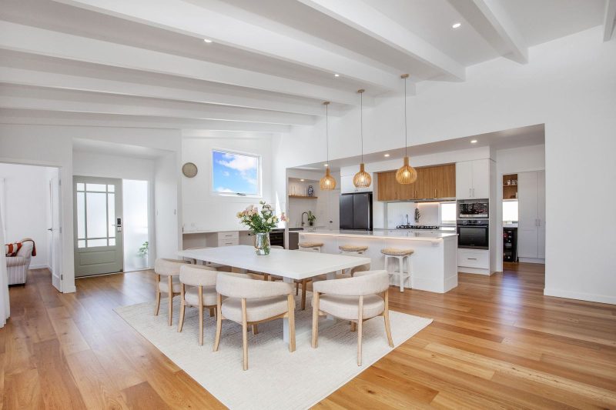
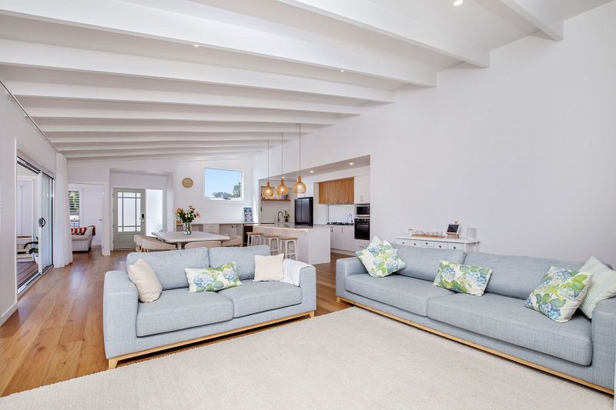
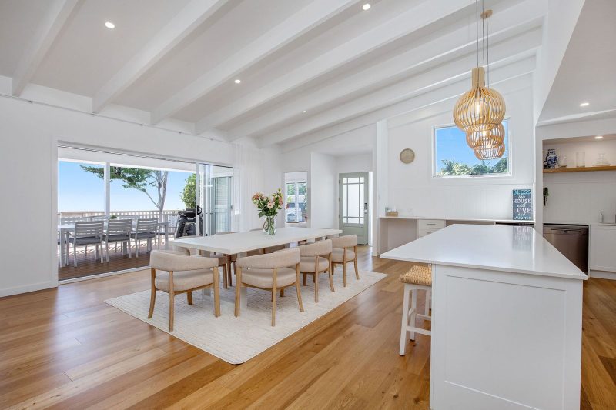
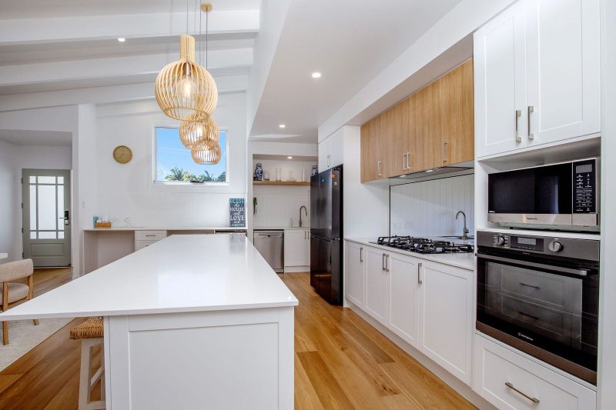
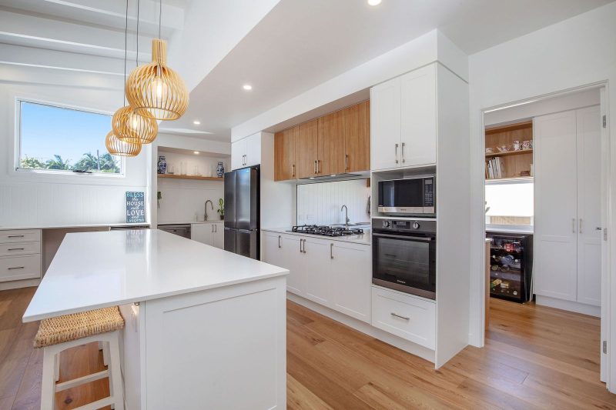
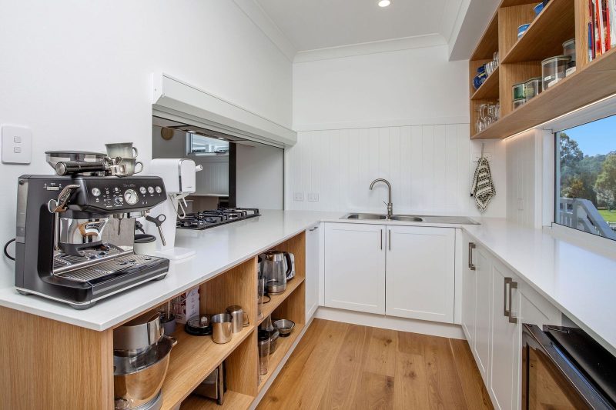
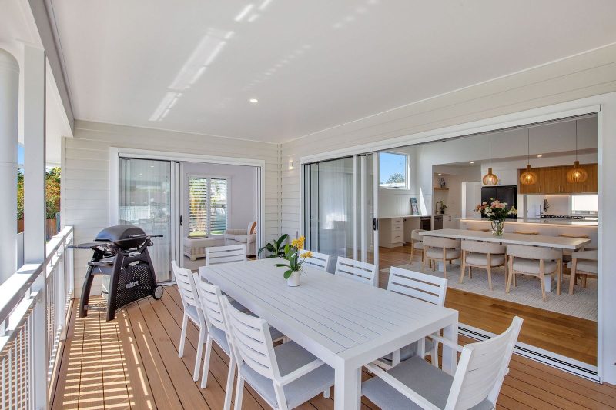
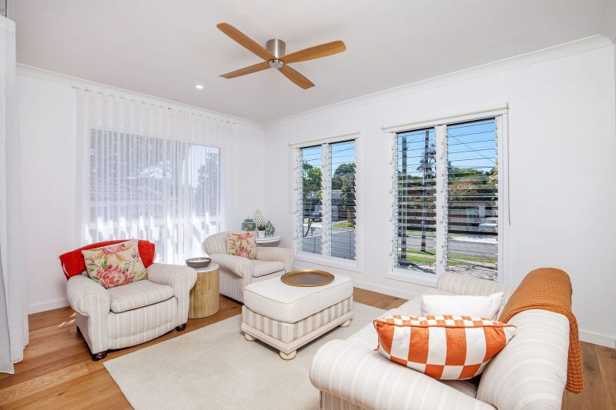
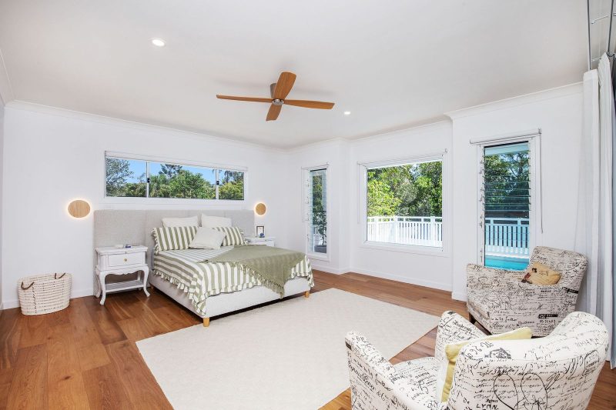
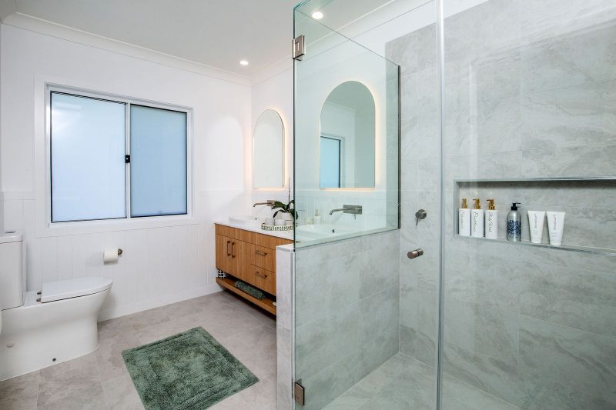
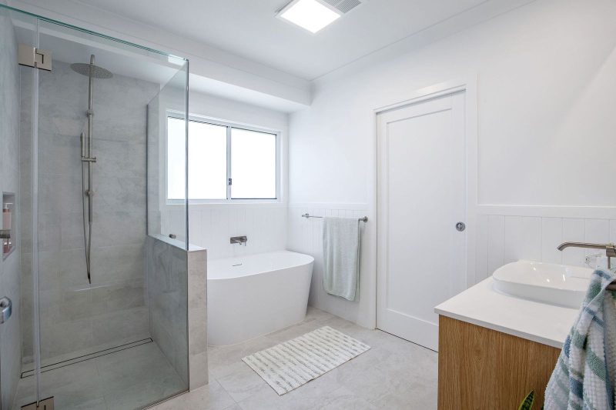
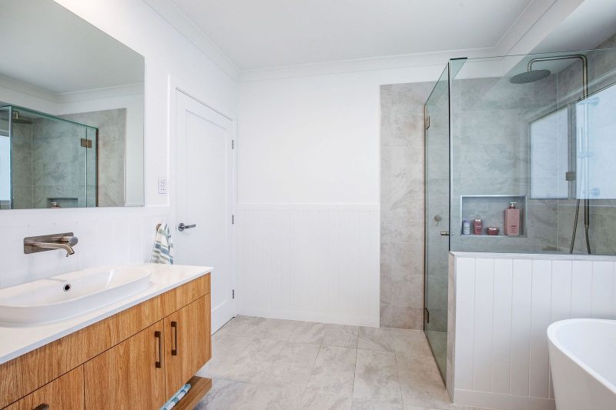
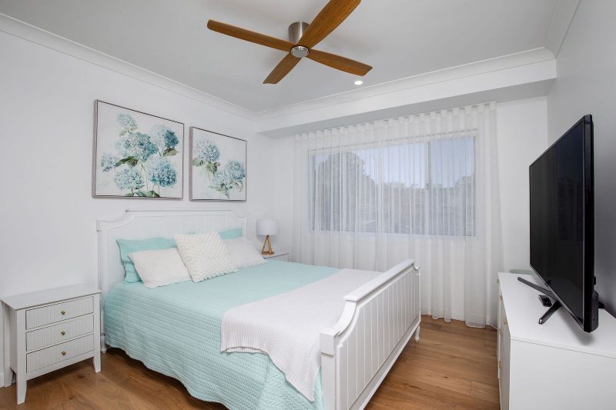
Riverside House is our award-winning knockdown rebuild Currumbin Waters project – a coastal Hamptons-style home designed around Gold Coast living: high ceilings, large open covered spaces inside and out, and a deck made for entertaining family and friends. Built by Bluewood Homes Gold Coast, it was named the winner of the Individual Home $700,000 – $850,000 category at the 2025 Master Builders Queensland Gold Coast Housing & Construction Awards.
The original low-set house was demolished to make way for a new home designed specifically for the site, the climate and the way the owner wanted to live.
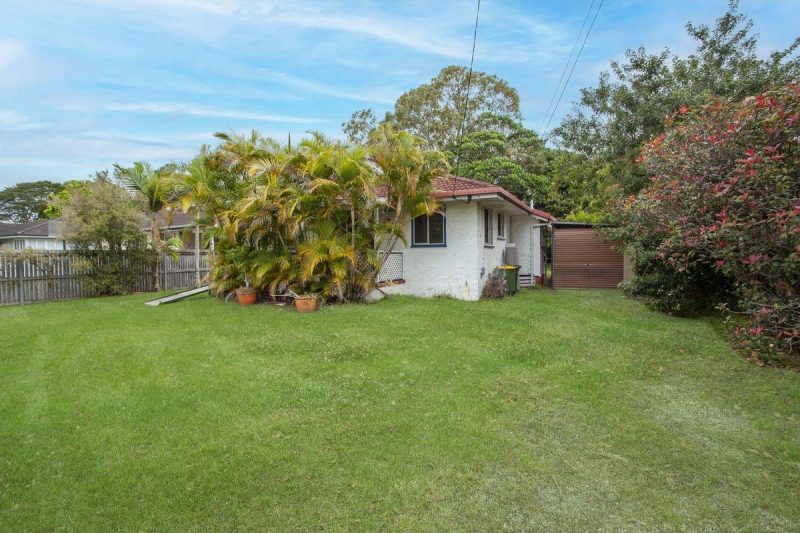
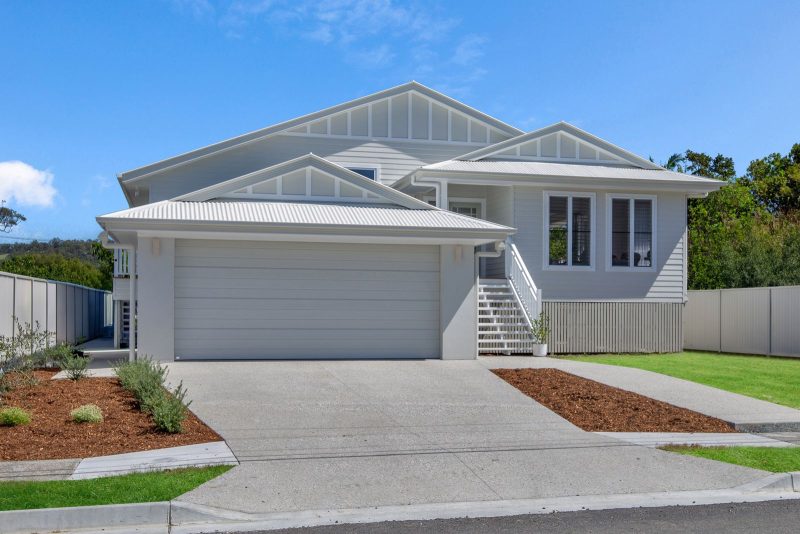
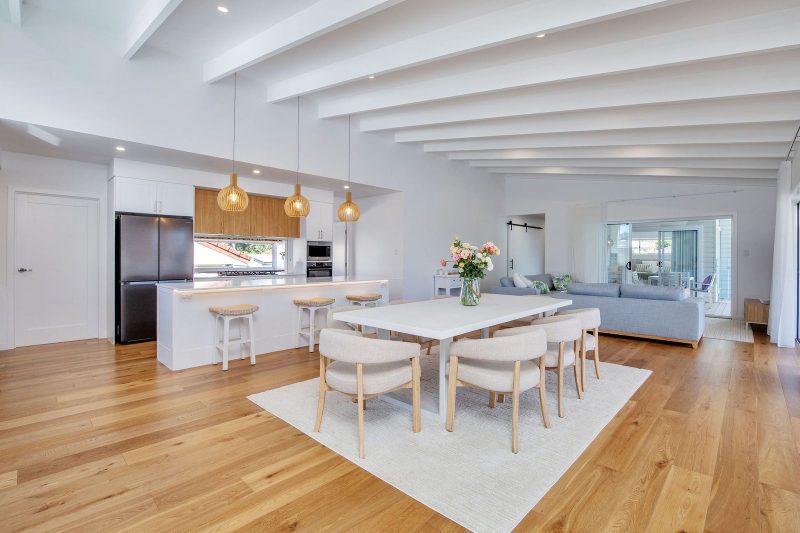
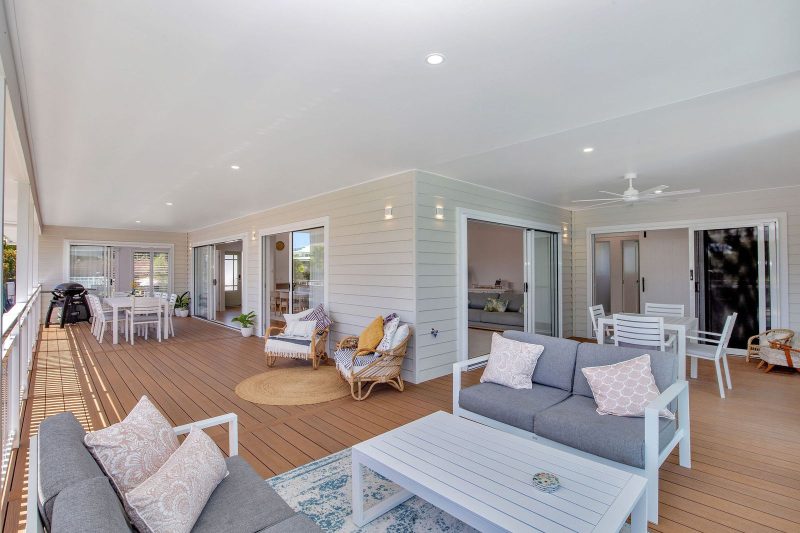
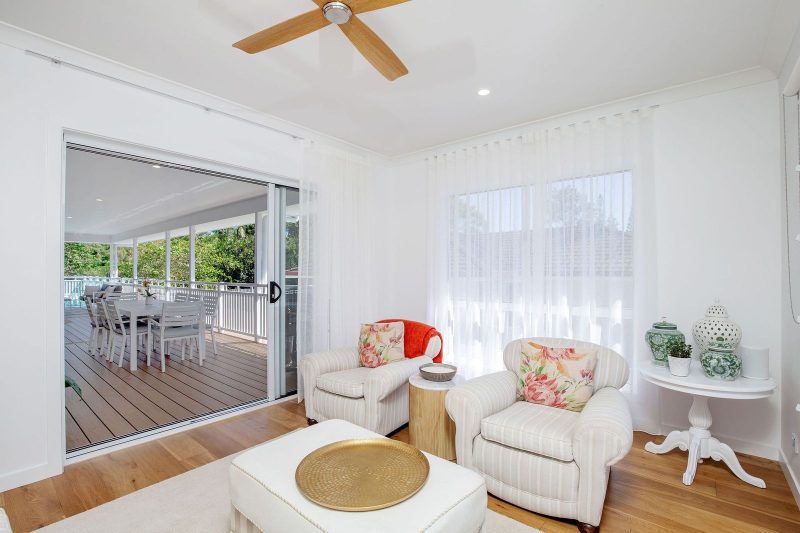
The owner wanted a coastal Hamptons-style home with large, open covered spaces both inside and out. High ceilings were a must, to capture the orientation and make the most of the Gold Coast climate. Above all, the home needed to be a place to entertain family and friends, centered on a large open-plan deck.
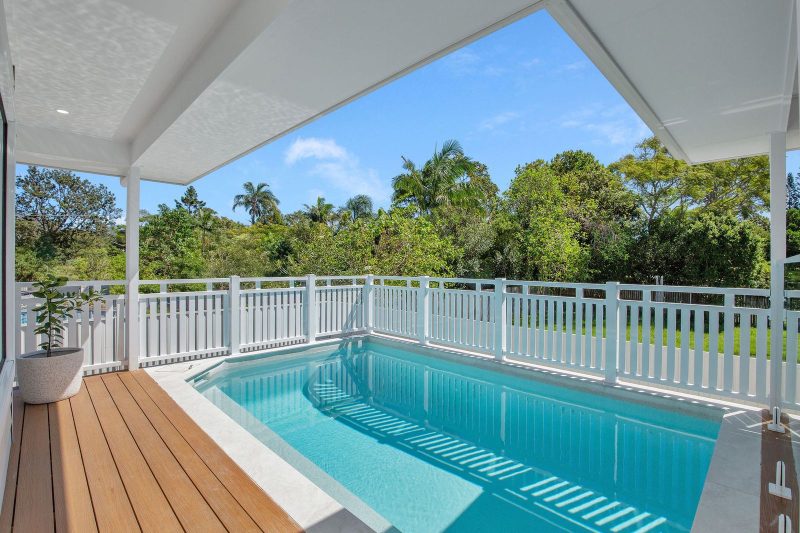
The site sits close to the river, so flooding had to be designed for from day one. The home was elevated to meet flood code requirements, with the main living level raised around 1.9 metres above the ground. Rather than treating that as a constraint, the design uses the height to its advantage: the elevated living level gives the home its street presence, improves privacy and lets the deck and pool sit together on one level, while the undercroft provides useful storage.
Riverside House shows what’s possible on a typical older Currumbin Waters block, but every site is different. If you’re weighing up a knockdown rebuild in the area, these are the questions worth answering early.
Parts of Currumbin Waters sit close to Currumbin Creek and are affected by the City of Gold Coast flood overlay, which can set a minimum habitable floor level for new homes. That one requirement shapes the whole design – floor height, stairs, undercroft use, and how the deck and garden connect. It’s far easier (and cheaper) to design for it from the start than to adjust later.
A knockdown rebuild adds steps a vacant block doesn’t have: demolition and asbestos checks on older homes, disconnecting and reconnecting services, and building approval for the new design. Planning these together keeps the timeline realistic. Riverside House went from start on site to handover in about 8½ months.
Orientation, cross-ventilation, covered outdoor living and high ceilings make a big difference to comfort here. Riverside House uses a raked ceiling, large stacker doors and a deep covered deck so the home stays bright and breezy and can be opened up for most of the year.
The most common surprise on a rebuild is cost, so we start with numbers. Our free Core Feasibility Assessment looks at your block, overlays and brief before you commit to plans. You can read more about how we approach a knockdown rebuild on the Gold Coast and our custom home builds, or contact Kim Linington directly.
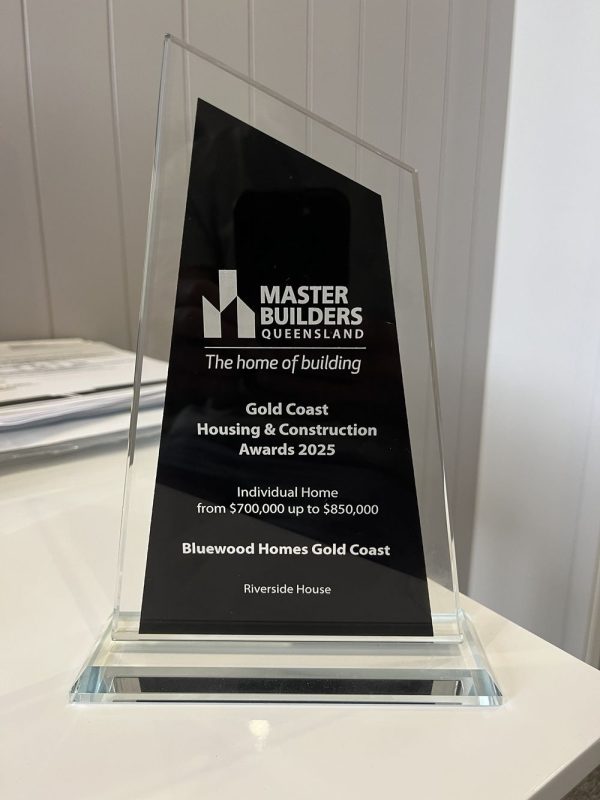
Riverside House won the Individual Home from $700,000 up to $850,000 category at the 2025 Master Builders Queensland Gold Coast Housing & Construction Awards, announced in August 2025.
The Master Builders awards are judged by industry peers on design, quality of workmanship and how well a home responds to its site and brief. See the full list of 2025 Gold Coast winners or read the Master Builders announcement.
Every Bluewood home starts with our free Core Feasibility Assessment – a clear look at your block, your brief and your budget before you commit. Whether your site has flood, slope or overlay challenges, we’ll help you understand what’s possible.
PO Box 853
Oxenford Queensland, 4210
Tel: 0404981647
Building Licence: 1118245




© 2026 Bluewood Homes Gold Coast.


