
Client Login
Gain access to:- Your contractual information
- Your build progress
- Your construction photos
- Message tracking
Plenty of Gold Coast and Brisbane blocks don’t sit flat, and that’s not necessarily a problem. Across the hinterland suburbs, the coastal escarpment and plenty of established pockets closer to the city, a sloping site is often the reason a family can afford the location they actually want. The right response usually isn’t flattening it with retaining walls and fill. For many of the blocks we see, well-designed split level home designs make far better use of what the land already does.
A split-level layout steps the floor plan to follow the fall of the land instead of fighting it, and done well, it can turn a tricky site into one of the more interesting homes on the street. Here’s what we’ve learned helping Gold Coast and Brisbane families plan split level home designs that work with their block, not against it.
A split level home design uses two or more short flights of stairs, rather than one long staircase, to connect floors that sit at different heights. Instead of a single-storey slab sitting on an expensive, fully levelled pad, or a full second storey stacked straight on top of the first, the living areas step down (or up) in stages that follow the land.
The appeal across South East Queensland is practical as much as it is architectural. Gold Coast hinterland suburbs and sloping blocks throughout greater Brisbane often come with a lower price tag than a flat equivalent, but usually need a design response that a standard floor plan was never drawn for. Split level home designs are one of the more cost-effective ways to use that fall, rather than paying to engineer it away.
This is exactly where a one-size-fits-all plan runs out of road. A floor plan drawn for a flat block, dropped onto a sloping one, usually means paying to make the land match the plan: extra fill, more retaining, an undercroft nobody asked for. Our Built To Requirement™ approach works the other way around. We start with how your block actually falls and how your family wants to live, then design the split levels around that, not the other way around.
It also means the home can do more than simply sit on the slope. A thoughtfully staged split level can separate a quiet parents’ retreat from a noisier kids’ wing, tuck a home office or media room into a level of its own, or use the natural change in height to frame a view that a flat, single-level design would miss entirely.
While every block is different, seven split level home design approaches come up again and again on the sloping sites we see across the Gold Coast and Brisbane:
Rear-split designs — the main living areas sit at street level, with bedrooms or a second living zone stepping down to follow a block that falls toward the back.
Side-split designs — well suited to a block with cross fall, where the floor plan steps across rather than back to front, often used to separate a garage or utility level from the main living areas.
Split-entry designs — the front door opens onto a mid landing, with a short run of stairs up to the main living level and another down to bedrooms, a rumpus room or a double garage.
Split-level dual living — using a natural change in height to create a genuinely separate second living space, well suited to the sloping blocks common across the Gold Coast hinterland, as we’ve covered in our dual living home designs guide.
Hillside walk-out designs — on a block that falls away from the street, the lower level opens straight onto the backyard at ground level, which can turn what might have been a dark undercroft into genuine, light-filled living space.
View-capture split levels — a mid-level deck or living area is positioned to take advantage of a change in height, framing a hinterland or water view that a single flat level would miss.
Corner-fall split designs — for a block that falls diagonally rather than simply front-to-back or side-to-side, blending elements of a rear-split and a side-split to suit the way the land actually moves.
On a sloping block, the common alternative to split level home designs is a conventional two-storey home with a stepped or elevated ground floor. Both can work, but they solve the slope in different ways. A full second storey stacks one floor directly above the other, which often means a taller undercroft or more structural steel to bridge the change in level. A split-level design spreads that change in height across the whole floor plan instead, so fewer areas need expensive structural workarounds and the home can sit closer to its natural ground level.
The right choice really comes down to your block’s specific fall, your brief, and what you want the home to feel like from the street. It’s exactly the kind of comparison our design team works through with you before any concepts are drawn, rather than defaulting to whichever option is easiest to draw.
A split level home design isn’t automatically cheaper than a full second storey, and it isn’t automatically more expensive either. What it usually comes down to is how much structural work your particular slope needs either way, and how much of that work a well-staged floor plan can avoid. It’s a conversation worth having with your designer and your builder together, before either option is locked in.
Split-level designs tend to earn their keep on blocks with a genuine, consistent fall, rather than small, awkward pockets of change in level that are better solved another way. We see strong candidates throughout the Gold Coast hinterland and escarpment suburbs, on river and canal blocks with a drop toward the water, and on the kind of established, elevated blocks that come up across greater Brisbane’s older suburbs.
If you’re still weighing up a sloping block against a flatter, more expensive one, our guide to building on sloping blocks covers the broader cost and design picture in more detail. From the Gold Coast hinterland through to elevated, established streets closer to Brisbane, the same principle holds: the better the design follows the land, the less you pay to fight it.
A split level home design can reduce how much earthworks and retaining your build needs compared with forcing a flat-pad design onto the same block, but it doesn’t remove the need for proper engineering. Footings still need to be designed for your site’s soil and slope, and a registered engineer should sign off on the structural detail before anything is priced. The Queensland Building and Construction Commission’s own guidance on protecting against subsidence is a useful starting point for understanding why soil type and site drainage matter so much to how a home is footed and framed.
A soil test and, on steeper sites, a slope stability assessment are both worth budgeting for early. They’re a small cost next to the alternative of a design that doesn’t suit the ground it’s sitting on. We work alongside your engineer and certifier from the earliest sketches, not after a design is finished, so any site-specific requirement gets built into the plan rather than bolted on later as a costly change.
Split level home designs still need to meet the same planning rules as any other build, and those rules can vary between Gold Coast City Council and Brisbane City Council, particularly around site cover, building height on a sloping lot, and how stormwater is managed once you’re changing the way water moves across the block. It’s exactly the kind of detail worth checking before you fall in love with a particular layout, which is why we walk every split-level conversation through a proper site assessment before any design work begins.
A split level home design often means more external wall, more roofline and sometimes an extra bathroom or powder room tucked into a mid level, all details that matter more on a staged floor plan than a single flat one. Our On the House Inclusions are built into every Bluewood Homes project regardless of how many levels your design has, so the standard of fixtures, fittings and finish doesn’t drop off just because the floor plan gets more interesting.
A sloping block can be one of the better opportunities on the market, but only once the design, the engineering and the council requirements are understood together, not worked out plan by plan after you’ve already committed. That’s exactly what our free Core Feasibility Assessment is for: a clear, honest look at what your block can actually support before you commit to a floor plan that might not fit it. If you’re weighing up split level home designs for a sloping block on the Gold Coast or in Brisbane, book your free Core Feasibility Assessment and let’s work out what “Built To Requirement™” looks like on your land. 🏡
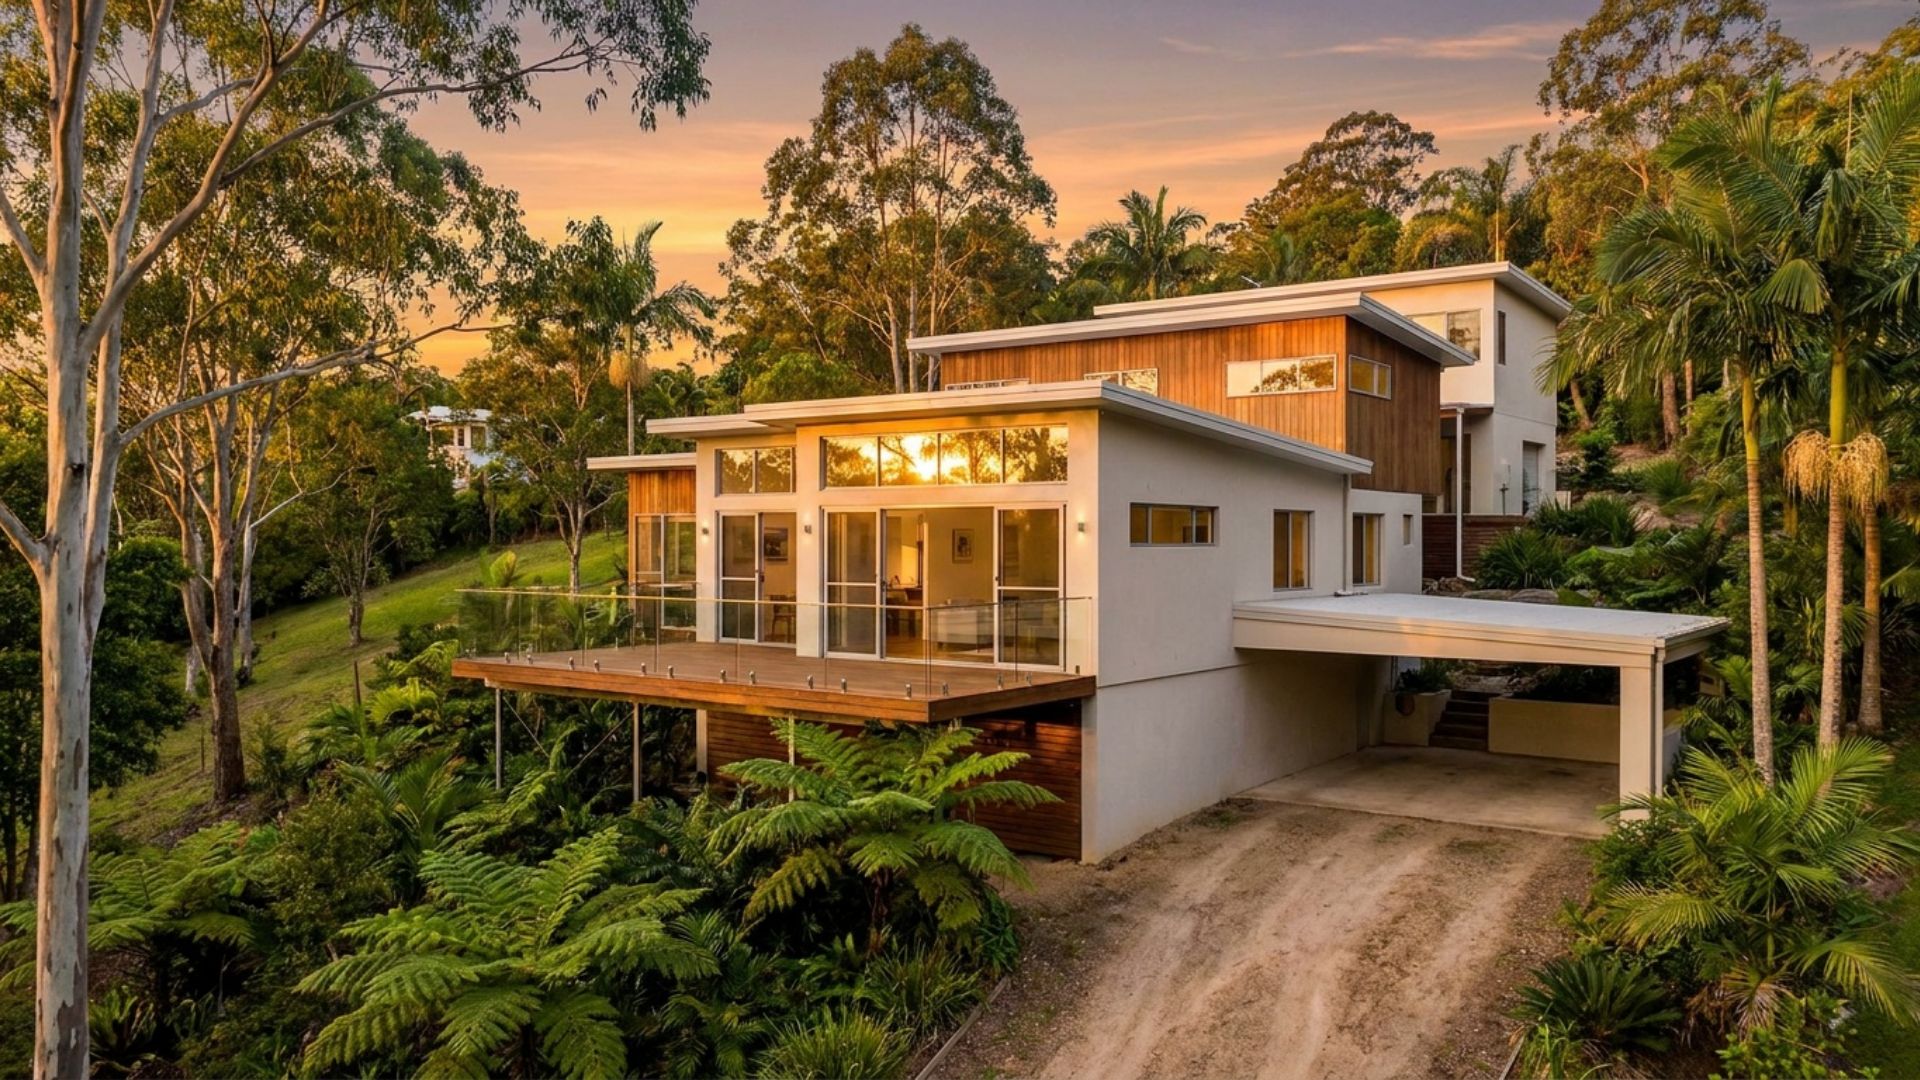
A split level home design makes the most of a sloping Gold Coast hinterland block. (Render)
PO Box 853
Oxenford Queensland, 4210
Tel: 0404981647
Building Licence: 1118245




© 2026 Bluewood Homes Gold Coast.


