
Client Login
Gain access to:- Your contractual information
- Your build progress
- Your construction photos
- Message tracking
As seen on Channel 9’s Open Homes Australia, this custom build case study follows the home Bluewood Homes designed and built for Candice and Brent in Labrador on the Gold Coast. It started as an old fibro house on a long, low block and finished as a four-bedroom coastal-style home with raked ceilings, a feature gable porch and a bold navy front door.
Watch this custom build case study as featured on Channel 9’s Open Homes Australia.
Here are the key facts from this custom build case study:
| Location | Labrador, Gold Coast |
| Project type | Knockdown rebuild, single storey |
| Block size | 1,012 m² with a 20 m frontage |
| Home size | 241.83 m² including garage and porch |
| Layout | 4 bedrooms, study, theatre, 2 bathrooms, powder room, double garage |
| Design | Built To Requirement™, drawn with Martens Building Design |
Candice and Brent had a generous block in an established Labrador street, with an older fibro house that no longer suited them. They asked for a single-level home of around 240 to 260 square metres with four bedrooms, a separate study and a theatre room, an open kitchen, meals and living area for everyday family life, and a relaxed coastal look from the street.
Rather than adapting a standard plan, we designed the home using our Built To Requirement™ approach, shaping the layout around their block, their lifestyle and the way they wanted to live.
The block is long and narrow at roughly 20 metres wide by 50 metres deep, with the old house sitting towards the street. Like many sites in the area it is low-lying, and the ground falls from the footpath down to the house, so the driveway was carefully graded and a drainage channel was planned at the garage to keep water away from the home.
Site conditions also called for engineered footings: a waffle pod slab supported by around 41 bored piers. Because these items were identified upfront, they were included in the quote before construction started rather than discovered on site. If you’re weighing up a similar project, our knockdown rebuild page explains how we approach older homes on established blocks.
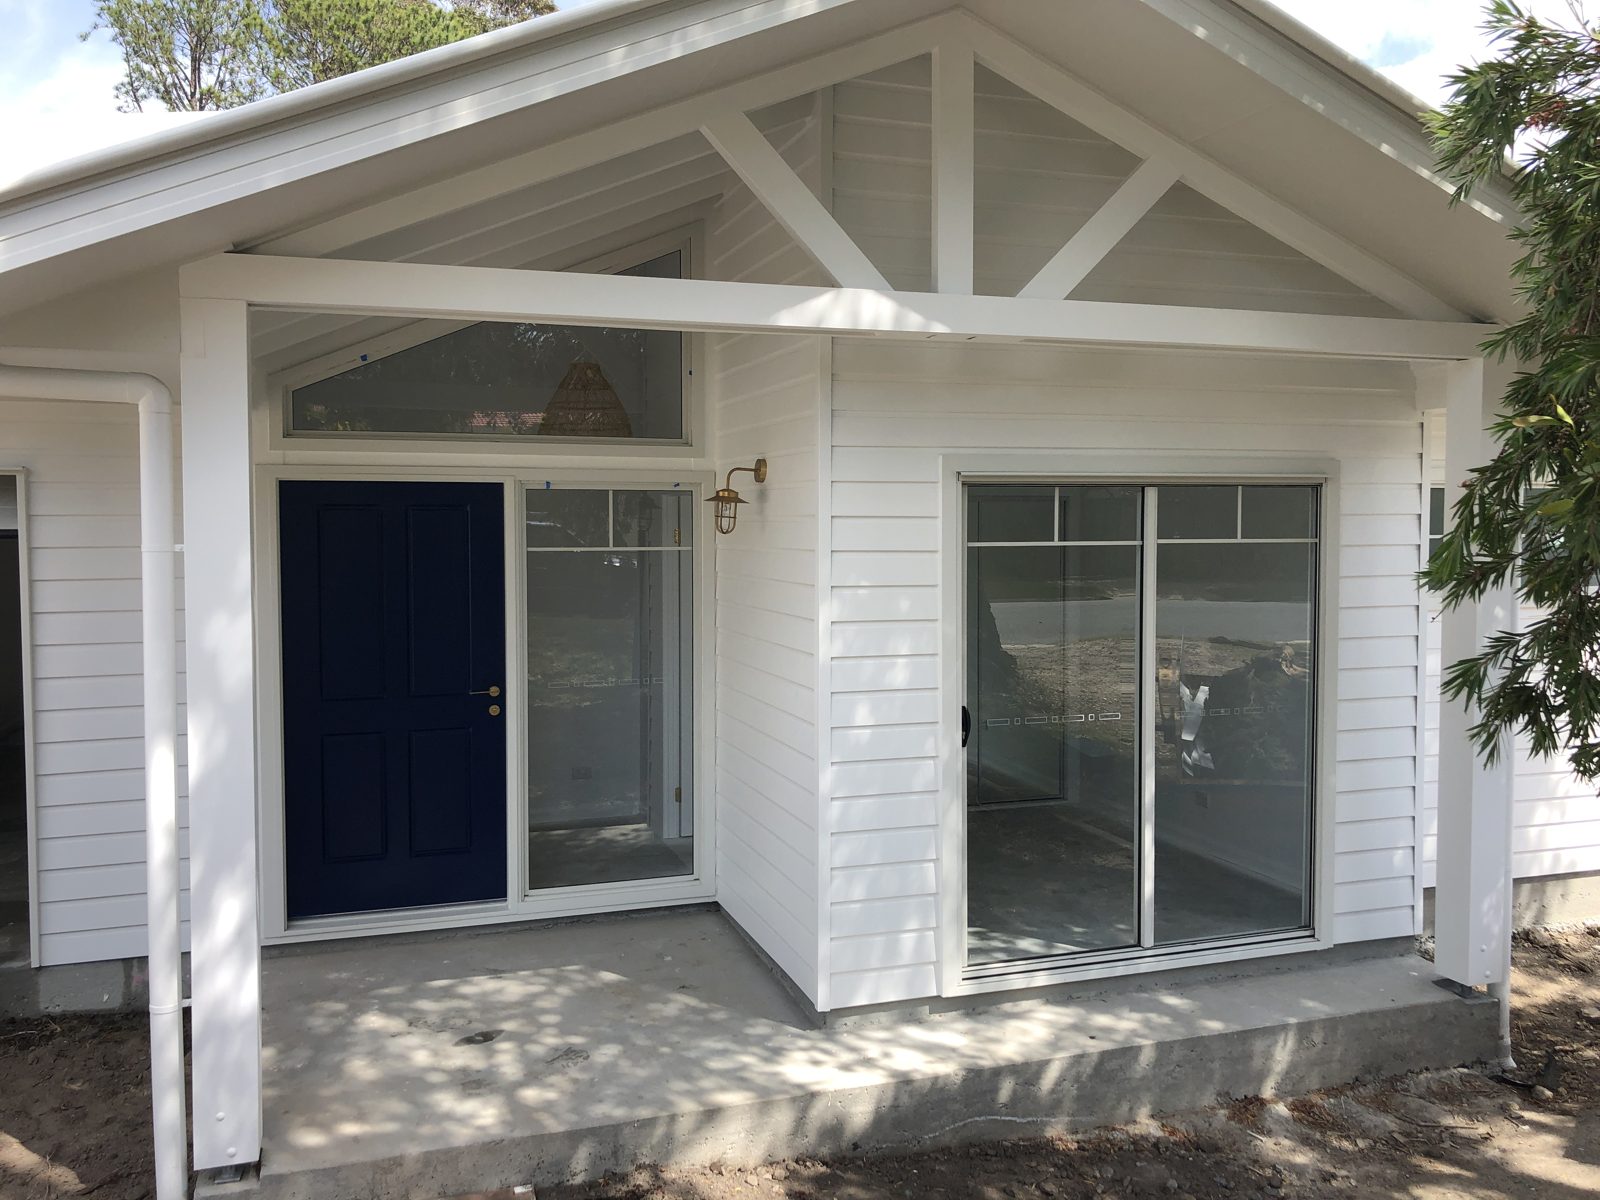
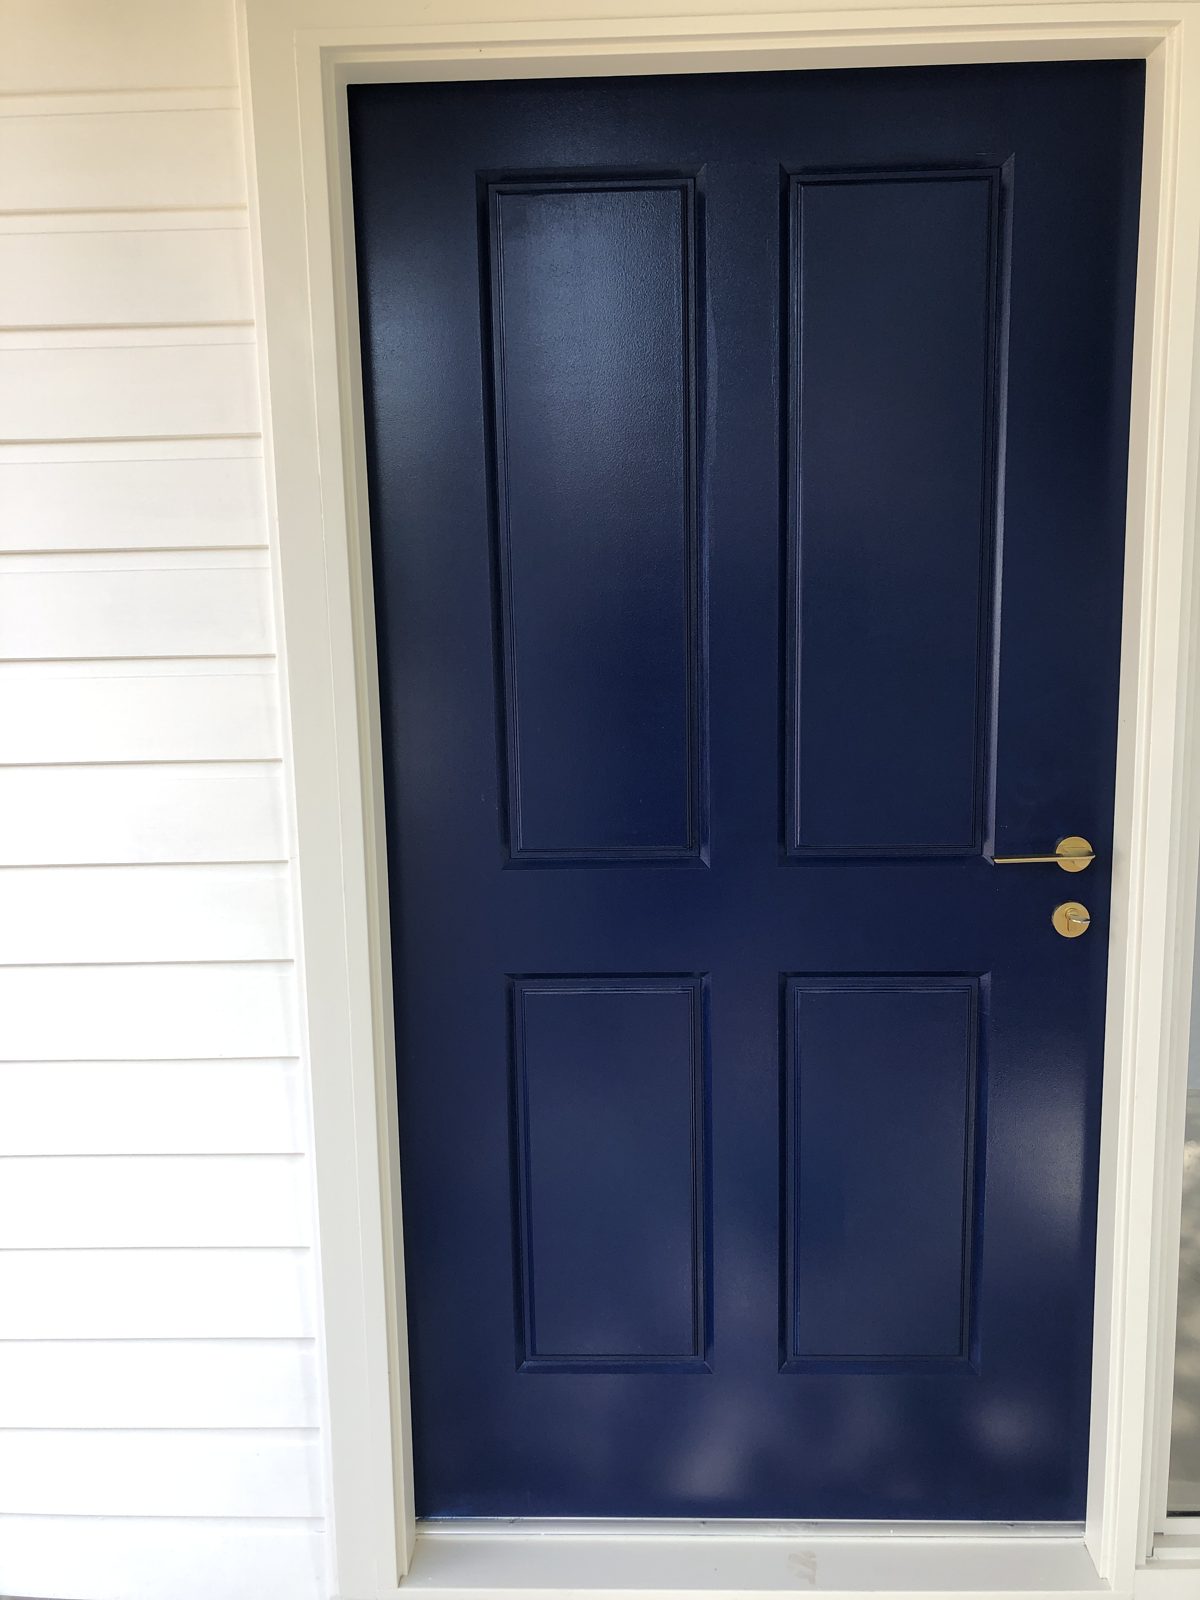
The front of the home is built around a raised gable porch with exposed, painted feature trusses and chunky 200 mm timber posts. Weatherboard cladding, a Colorbond roof and timber-framed window surrounds give the home its coastal character, and the 1,020 mm wide front entry door makes a statement in bold navy, finished with brass hardware and a brass coach light.
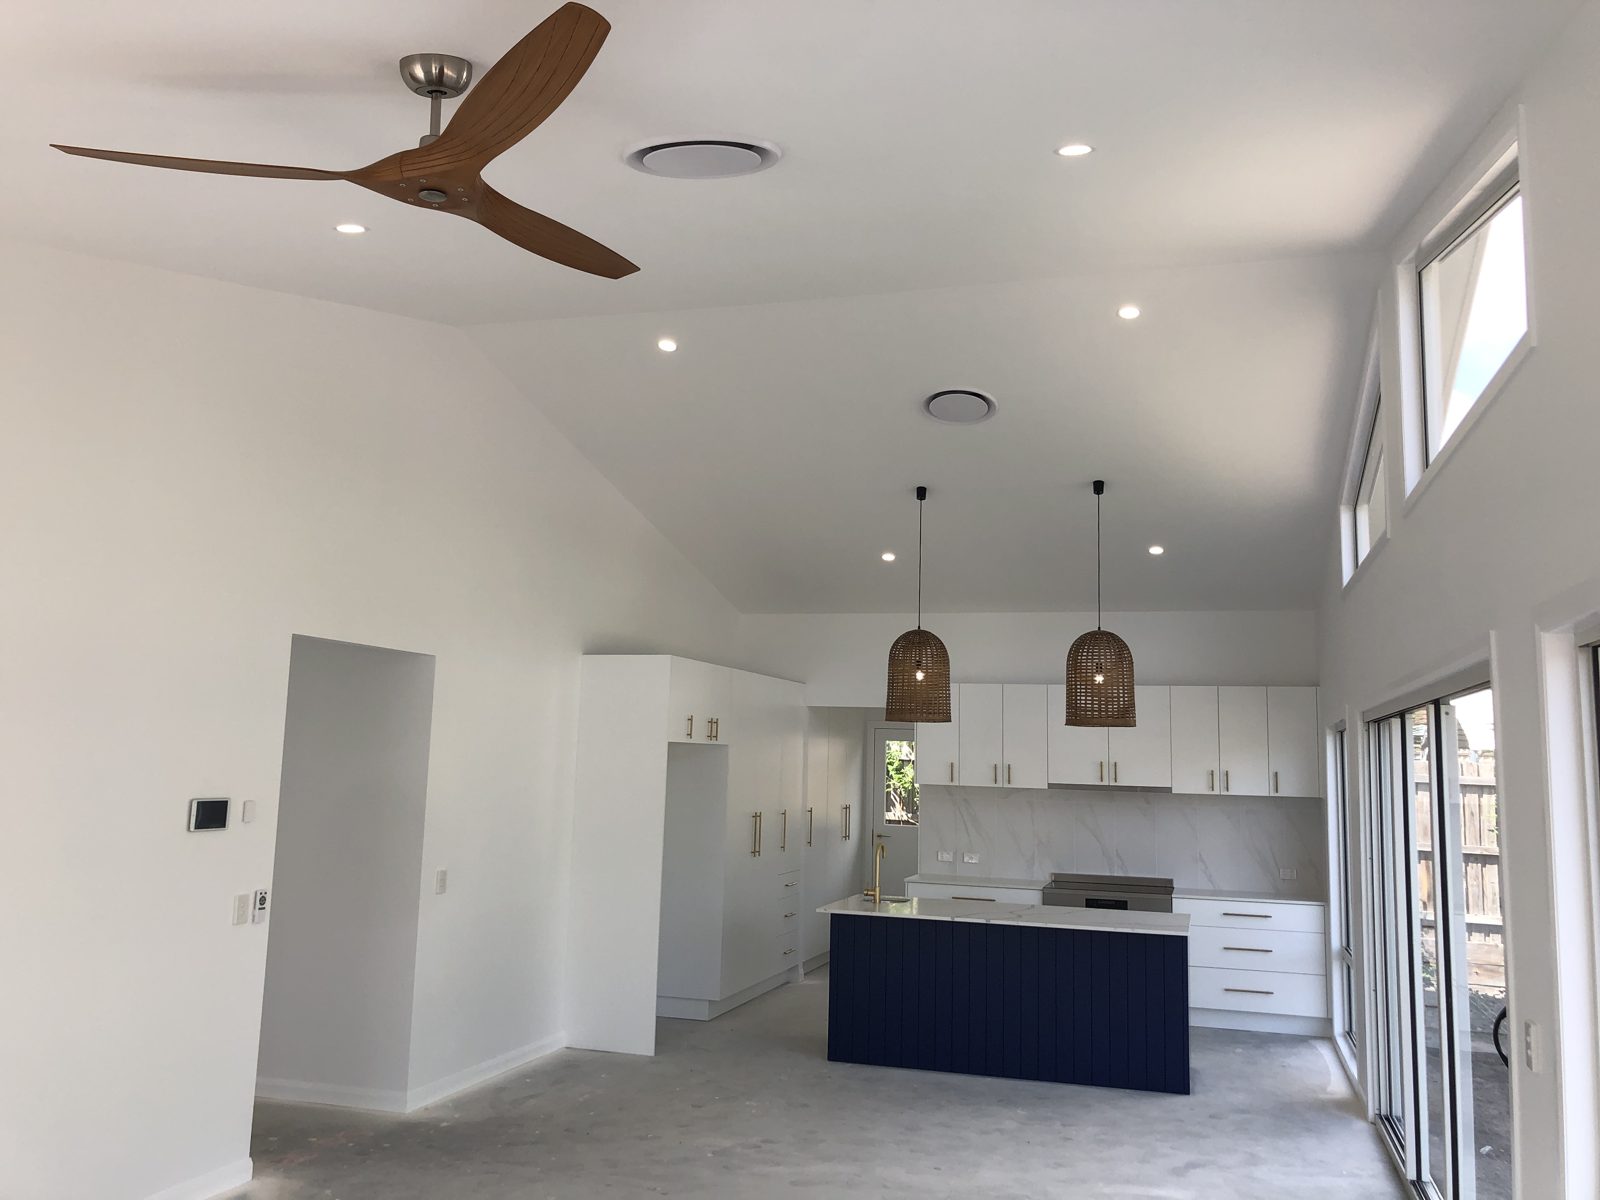
Raked ceilings lift the kitchen, meals and living areas, with raked highlight windows above the meals area bringing in extra natural light. The entry and porch are raked too, so the sense of height starts the moment you step inside. Ceilings throughout the rest of the home are 2.57 metres, and timber-blade ceiling fans keep air moving.
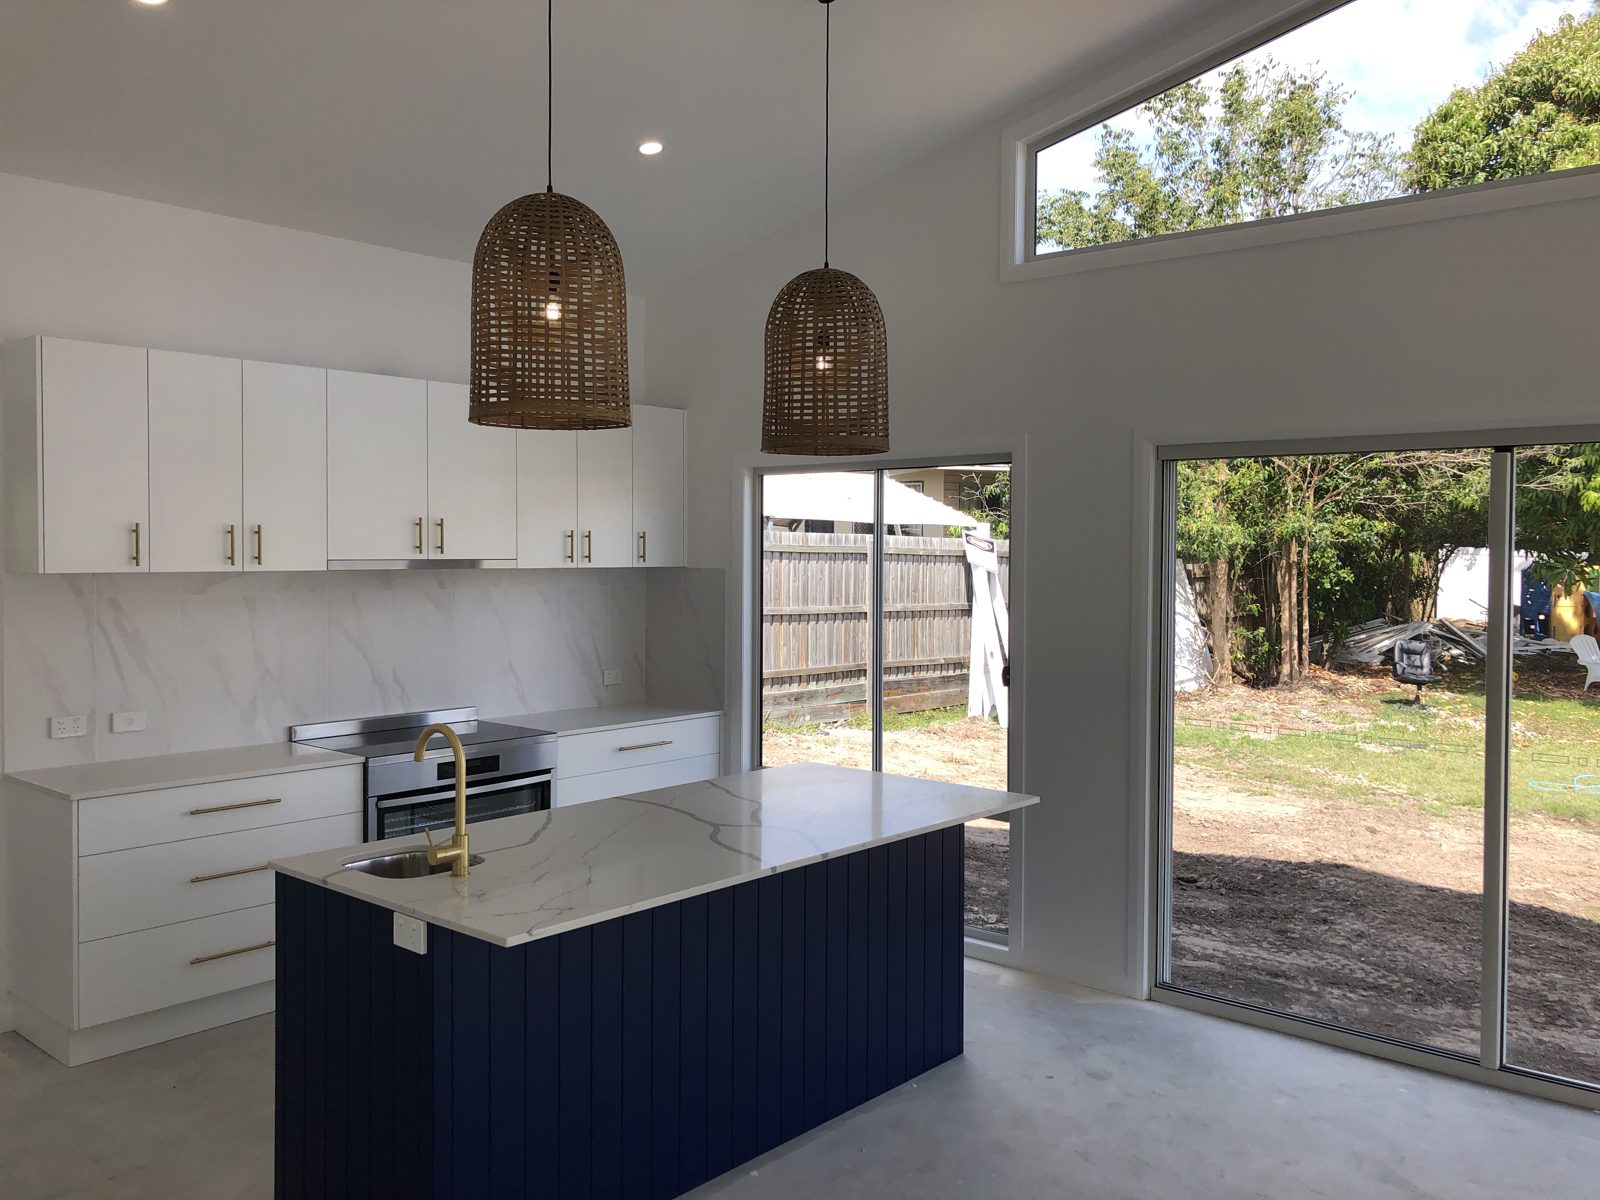
The kitchen centres on a navy VJ-panelled island with a marble-look stone benchtop, a round prep sink and brushed brass tapware, lit by a pair of rattan pendants. White cabinetry with brass handles, a 900 mm freestanding oven, a slide-out rangehood, soft-close pot drawers and tall pantry cupboards keep everything within reach.
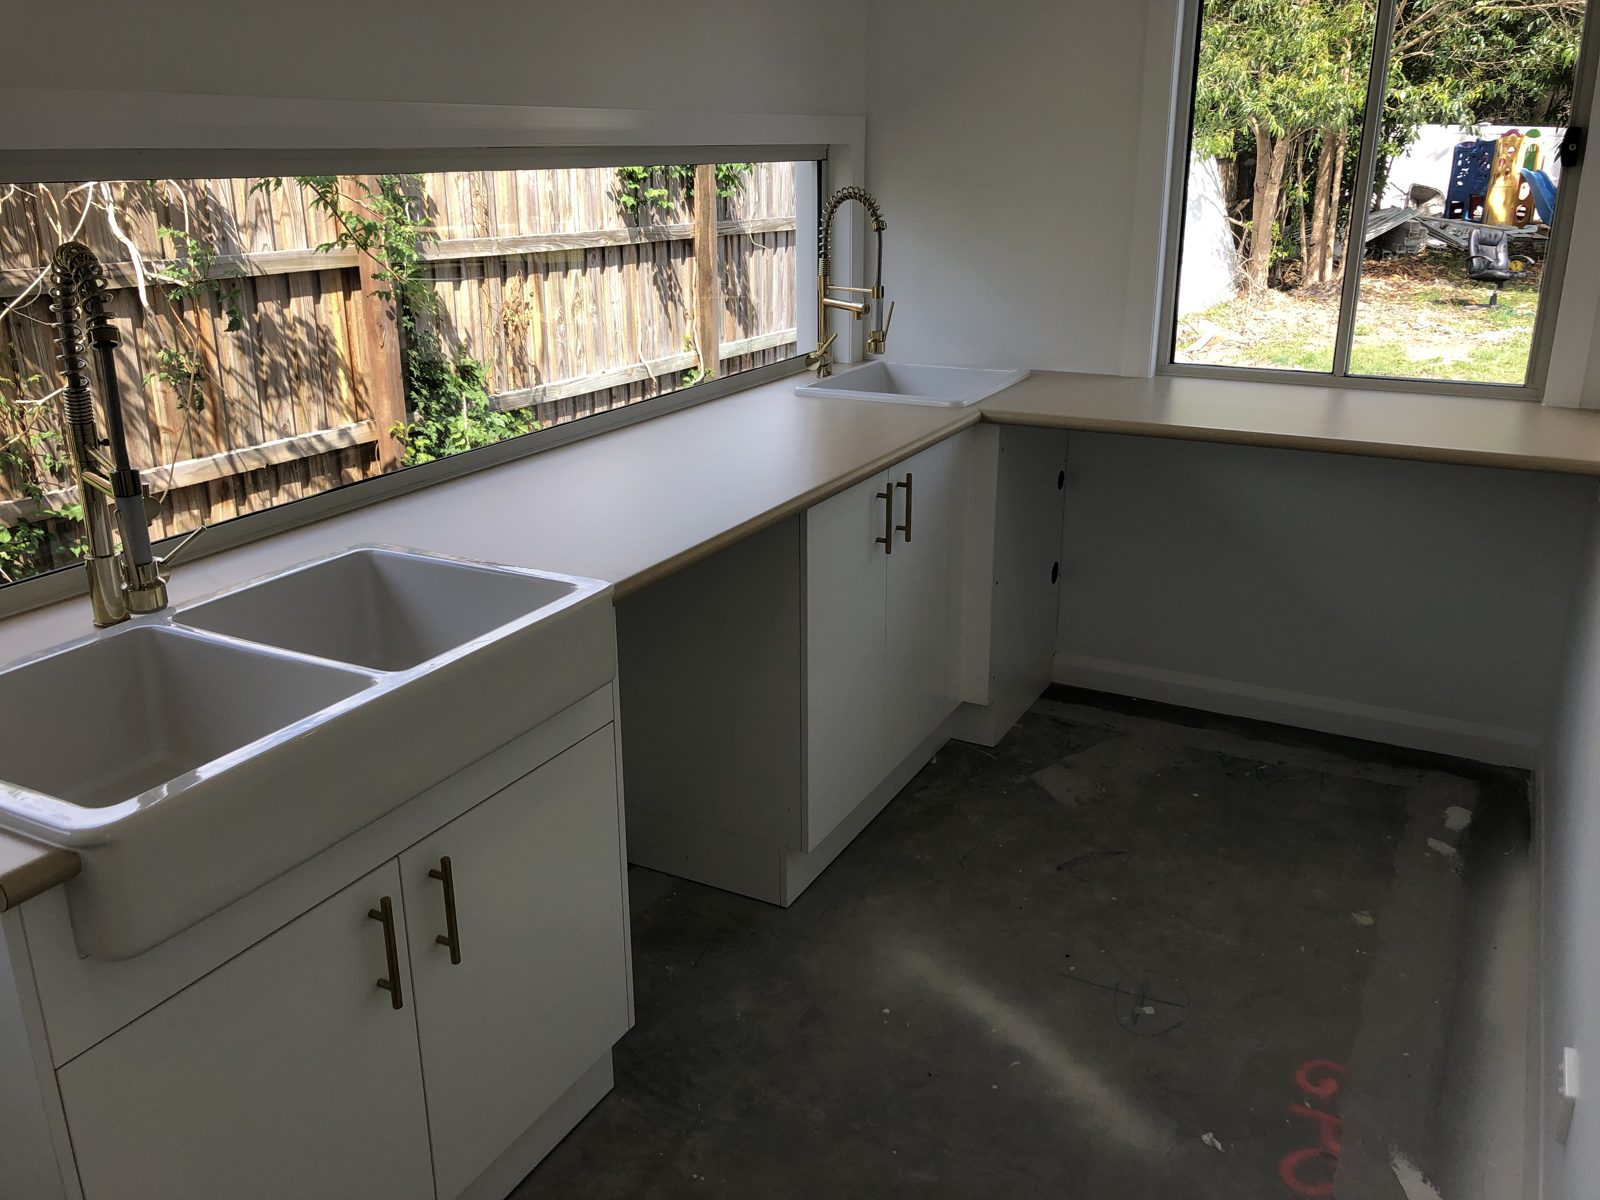
Just off the kitchen, the laundry has a double butler sink, brass pull-down mixers, plenty of bench space and a long splashback window looking out to the garden.
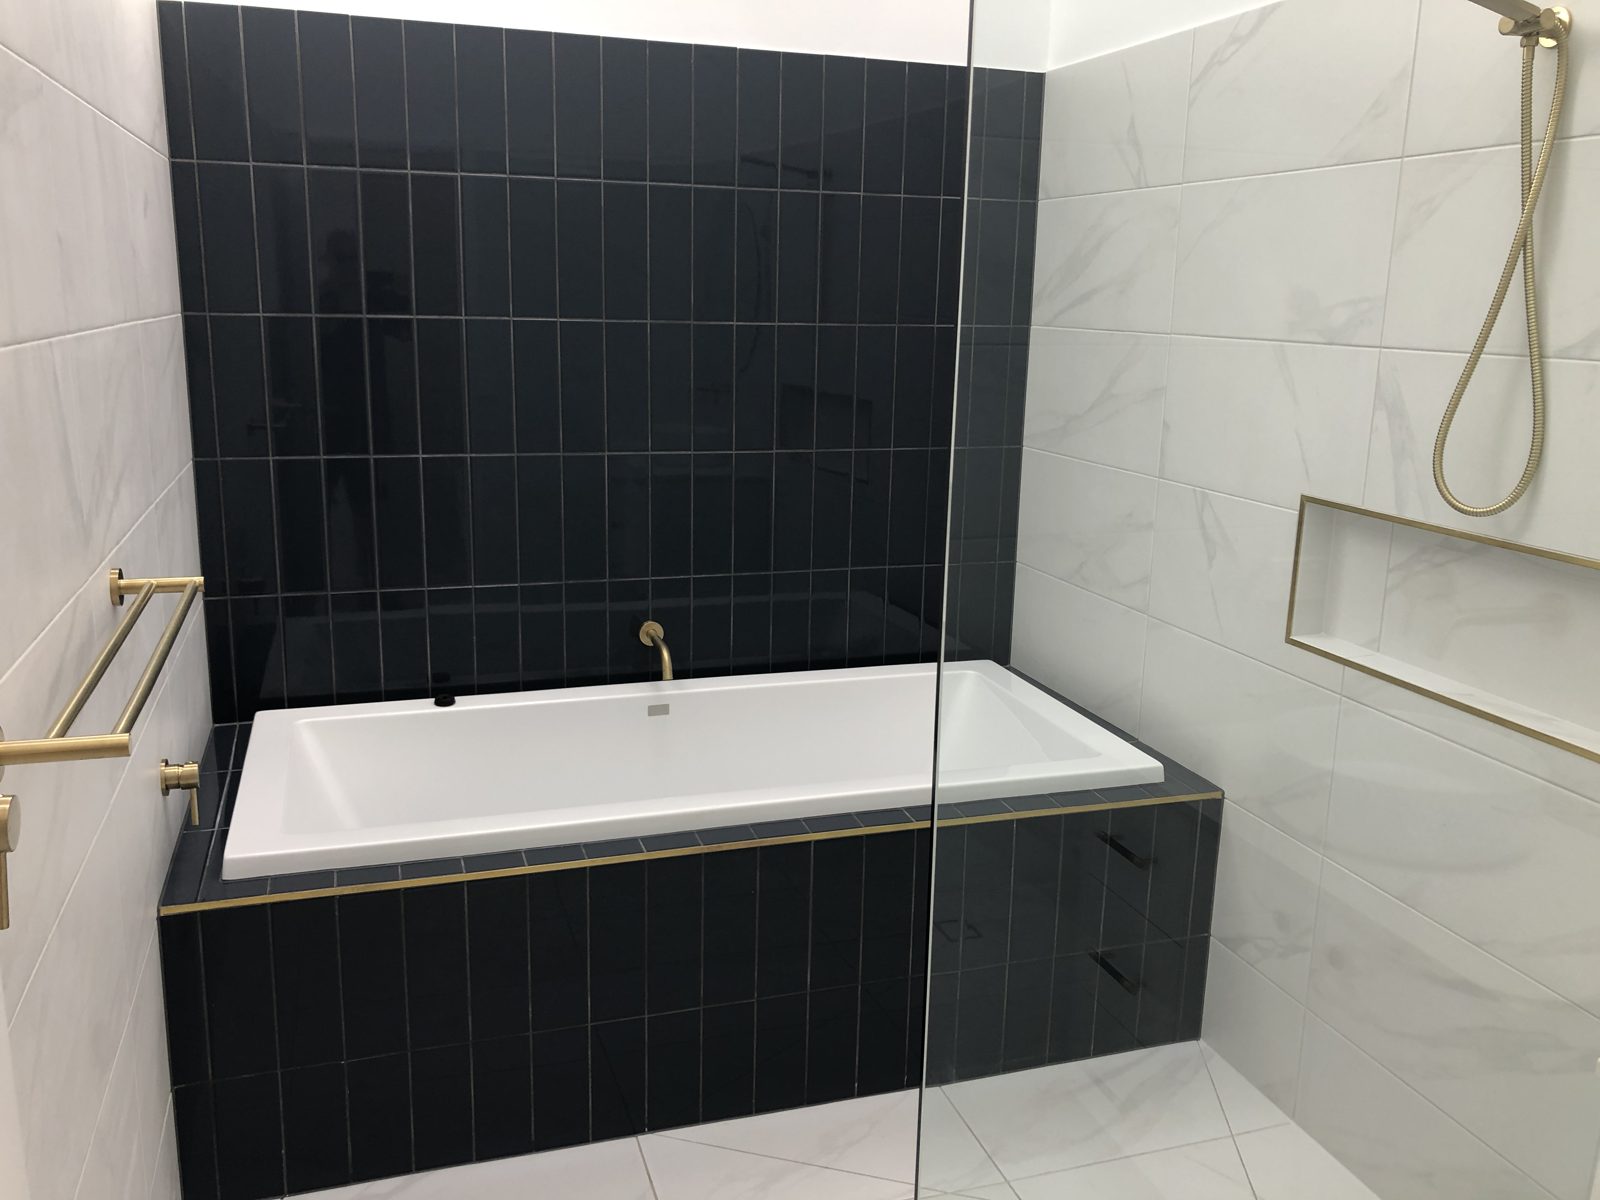
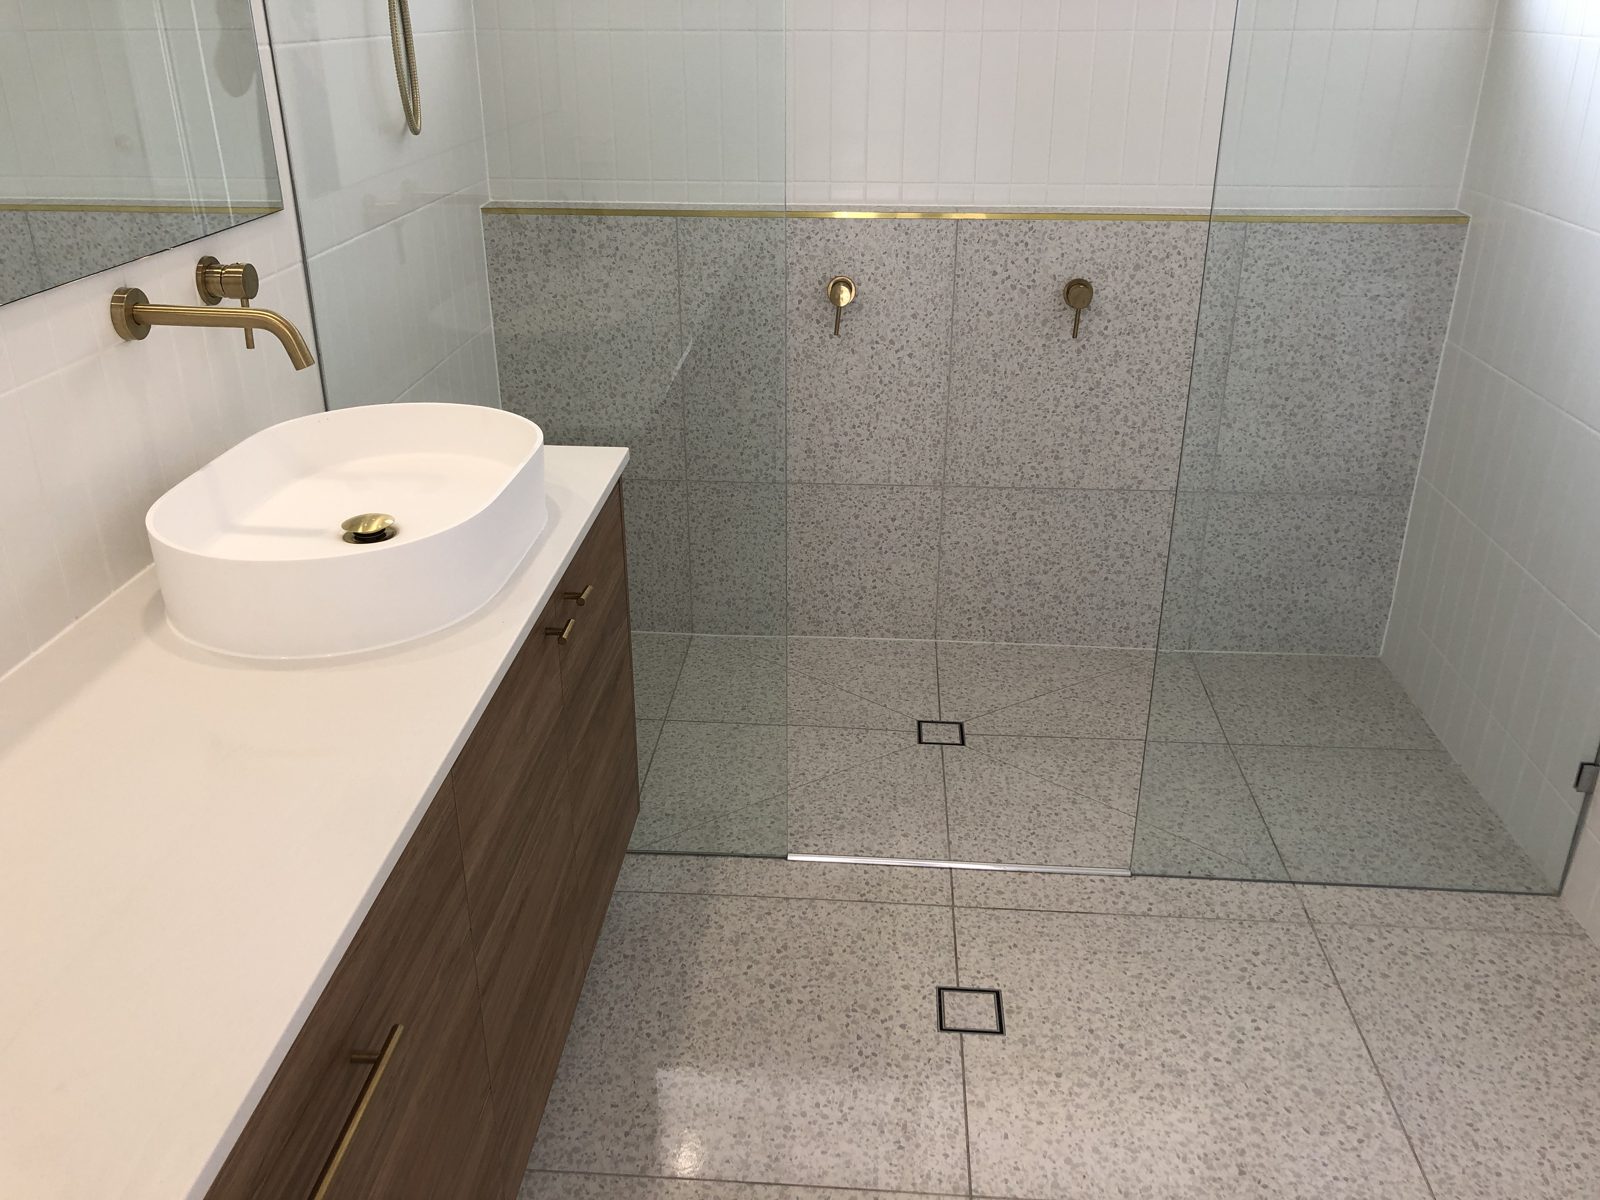
The main bathroom features a podium bath clad in navy vertical tiles with a brass trim, marble-look walls, a brass-edged shower niche and a skylight overhead. The ensuite takes a softer approach with terrazzo-look tiles, a timber-look vanity and a vessel basin. Both have hobless walk-in showers with frameless screens and brushed brass wall-mounted tapware.
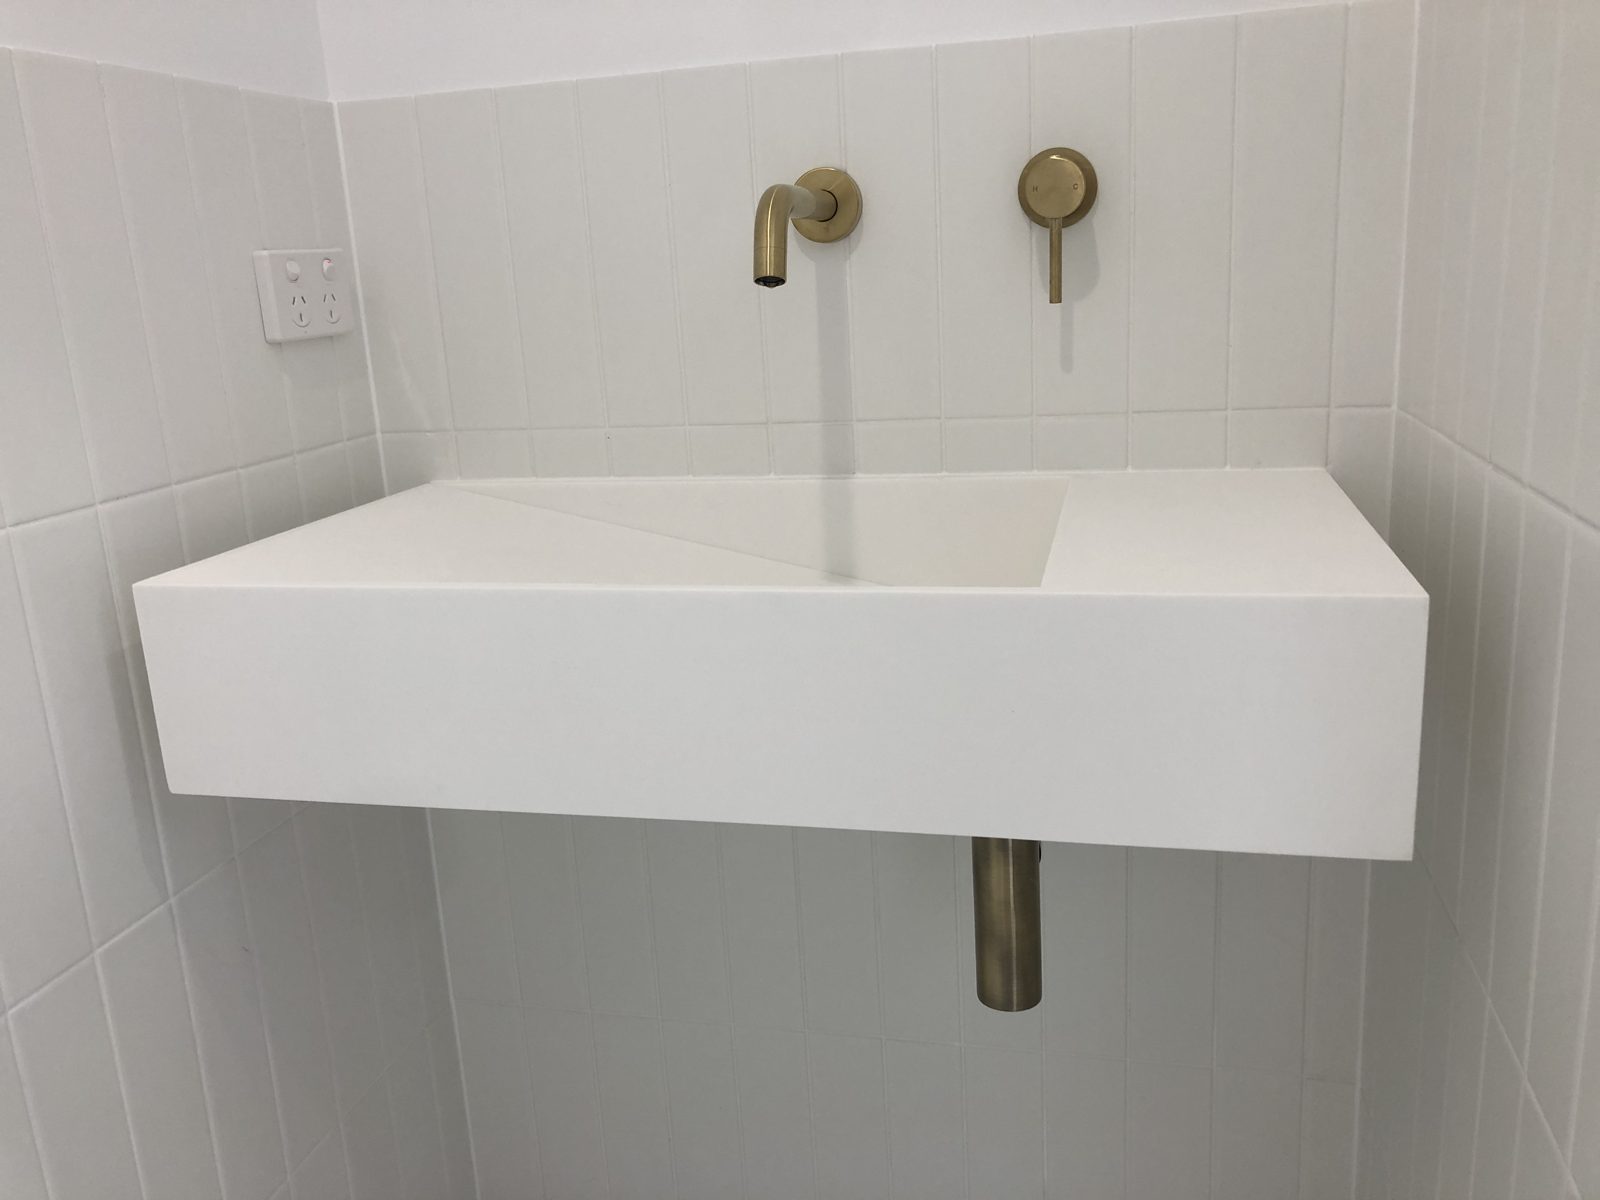
A separate powder room serves guests, with a sleek wall-hung basin and matching brass tapware.
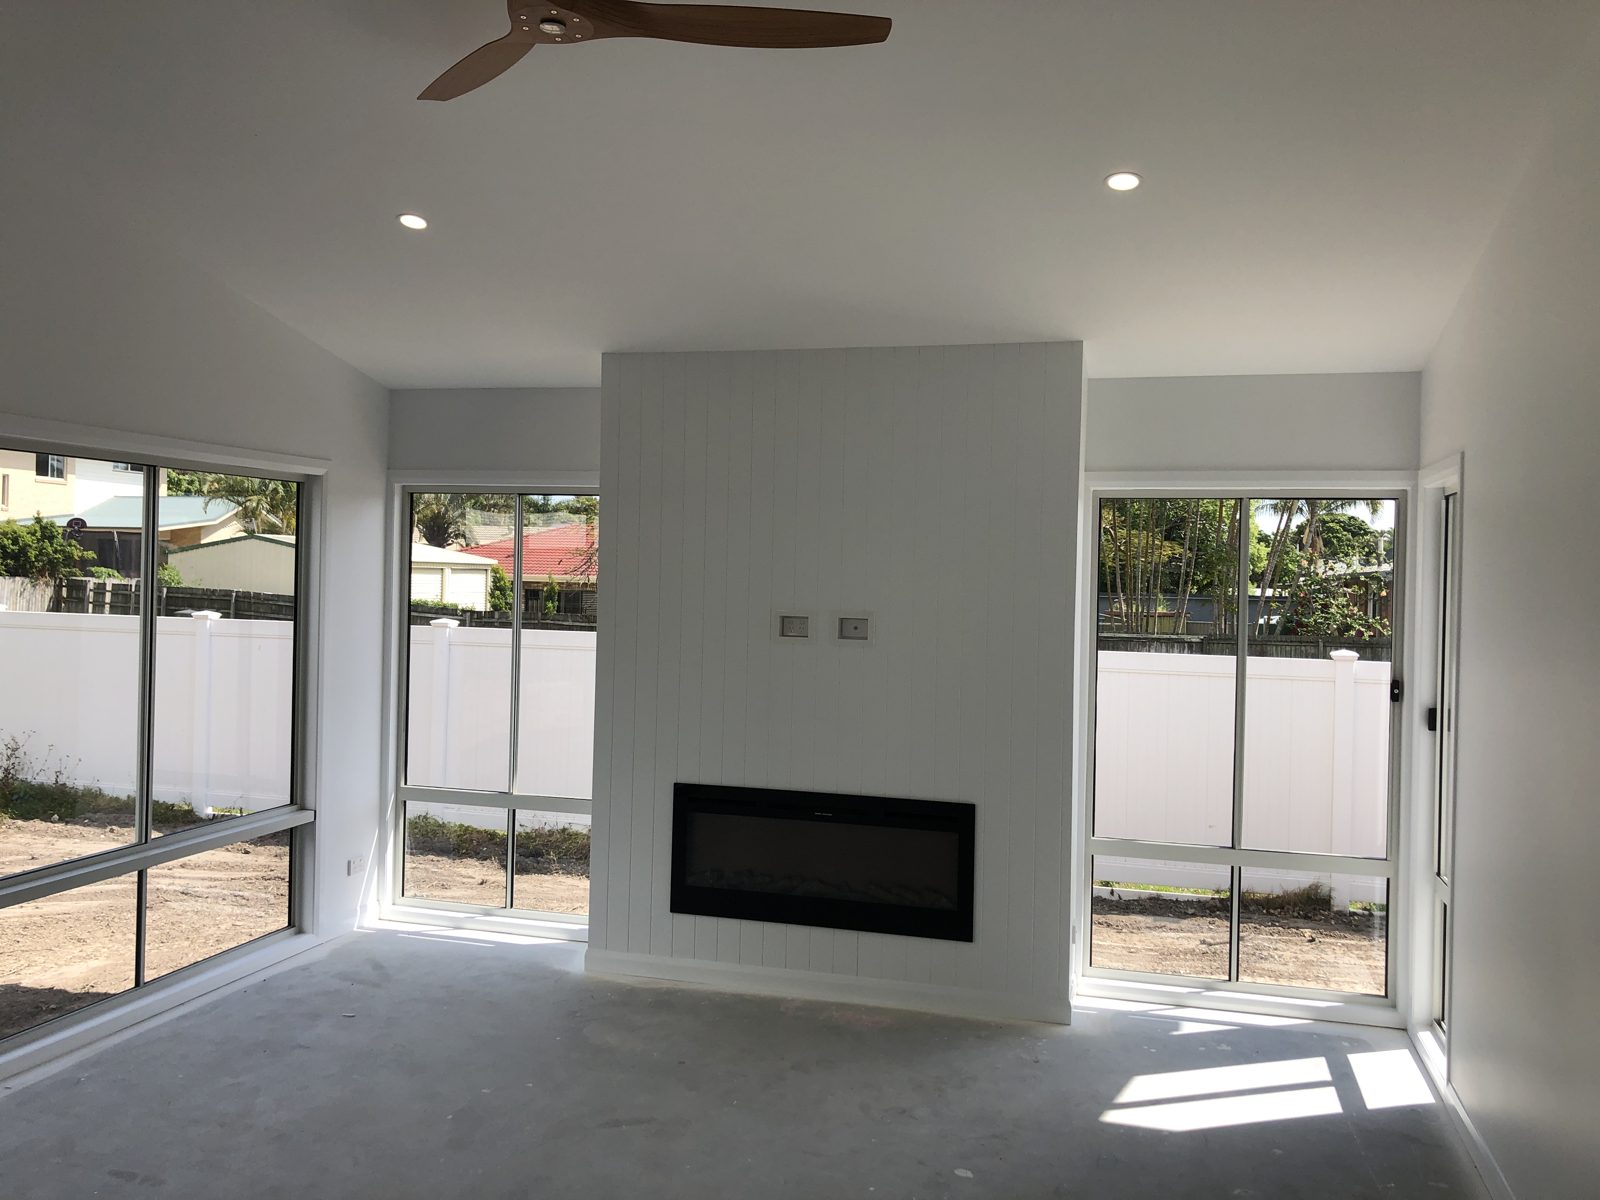
Ducted air-conditioning, upgraded wall and ceiling insulation and roof ventilators help keep the home comfortable through Gold Coast summers. Candice and Brent also planned ahead, with power ready for a future pool and a capped water point for an outdoor shower. In the living room, a fireplace set into a VJ-panelled feature wall adds a cosy focal point for cooler evenings.
Often, yes. On a block of around 1,000 square metres there is usually room for a generous single-level home plus a yard, as this custom build case study shows. Setbacks, easements, sewer lines and overlays all affect how much of the block you can use, so we check these before design starts.
No. Footing design depends on the soil test and the engineer’s slab design. Some sites only need a standard slab, while others, like this one, need piers. That’s why we assess the site early, so the footing cost is known before you sign.
Every home we build is designed for one family and one block, so we don’t build display homes. You can see more of our work in our Inspiration gallery and the video above, and we’re happy to talk you through similar projects when we meet.
Every custom build follows the same clear stages, so owners always know what comes next:
See more of our homes in the Inspiration gallery, read our award-winning Riverside House story, or watch more on 9Now.
Inspired by this custom build case study? Start with a complimentary Core Feasibility Assessment.
PO Box 853
Oxenford Queensland, 4210
Tel: 0404981647
Building Licence: 1118245




© 2026 Bluewood Homes Gold Coast.


