
Client Login
Gain access to:- Your contractual information
- Your build progress
- Your construction photos
- Message tracking
Understanding the stages of building a house is one of the simplest ways to feel calm about a big decision. When you know what comes next, you can plan your finances, your family’s routine and your questions before they become surprises.
For Gold Coast and Brisbane families, building a custom home usually follows a familiar path, from the first conversation about your block through to the day you collect your keys. Below we walk through each stage in plain language, explain what’s happening on site, and share what you can do at each step to keep things running smoothly.
Most of the stress we hear about in home building comes from the unknown. Families aren’t sure when decisions are due, when payments fall, or why the site looks quiet for a week. Knowing the stages of building a house turns that uncertainty into a clear sequence you can follow.
It also helps you ask better questions. A builder who explains each stage openly, and tells you what’s needed from you along the way, is usually a builder who communicates well right through to handover. If you’d like a broader overview first, our guide to working with a custom builder is a good place to start.
The first of the stages of building a house starts with the land, not the floor plan. Before any plans are drawn, your block needs a careful look: slope, soil, orientation, easements, flood or bushfire overlays, access for machinery and local council requirements. On the Gold Coast and across Brisbane, these factors can vary a great deal from one street to the next.
This is where our free Core Feasibility Assessment comes in. We review your block, your brief and your budget together, so you get real cost clarity early, before you commit to a design. It’s the stage that helps families avoid the costly surprises that tend to appear later when the site hasn’t been properly understood.
With a clear picture of what your land allows, the design work begins. As a custom builder, we design homes Built To Requirement™, which means the plan is shaped around how your family actually lives rather than squeezed into a standard floor plan.
This stage typically includes concept plans, refinements, engineering, energy assessments and your selections, from kitchen layout to finishes. Our On the House Inclusions give you a strong standard baseline, so selections feel like adding to a good foundation rather than starting from scratch.
Once the design is settled, it moves through building approval and any council requirements. Approval timeframes depend on your block and local overlays, so it’s worth allowing a little breathing room here.
This is when you’ll finally see activity on site. Depending on your block, it may involve clearing, earthworks, retaining, drainage and connecting services. Sloping blocks often need extra care here, which we cover in our guide to building on sloping blocks.
The base stage finishes with the slab or footings poured and set. It’s one of the most important stages of building a house, because everything that follows sits on it. Inspections happen at key points so the work is checked before construction moves on.
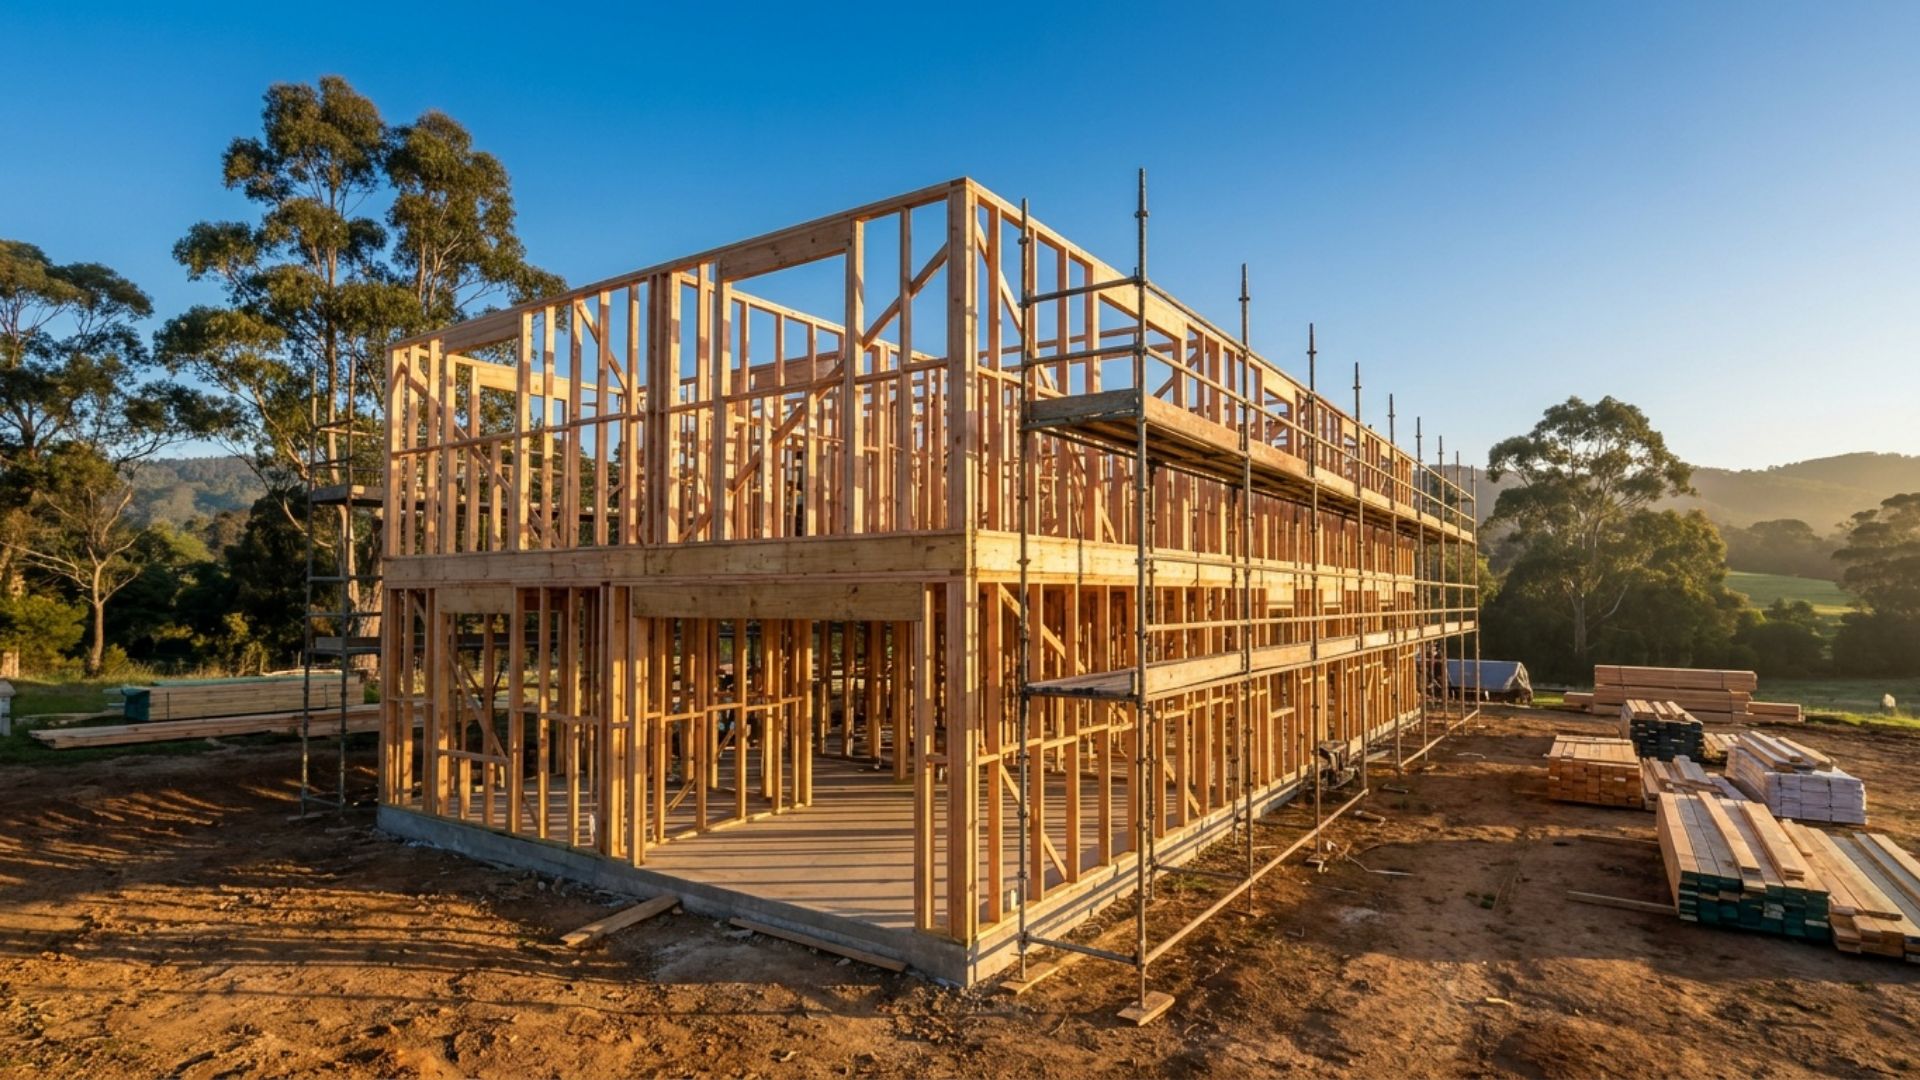
Of all the stages of building a house, frame stage is often the most exciting moment for families. Wall frames, roof trusses and bracing go up, and for the first time you can walk through the shape of your rooms and get a feel for the light and the views.
It’s also a practical checkpoint. The frame is inspected before it’s covered, and it’s a good time to confirm details such as where power points, data or lighting will go, while changes are still simple.
At lock-up, sometimes called the enclosed stage, the home is weathertight. For many families, this is where the stages of building a house start to feel real. The roof is on, external cladding or render is underway or complete, and windows and external doors are installed.
Behind the walls, plumbing and electrical rough-in usually happens around this point, along with insulation. From the street, the house starts to look like a home, even though plenty of work is still happening inside.
Among the later stages of building a house, fixing is where the interior comes together. Plasterboard is hung and finished, then internal doors, skirting, architraves, cabinetry, benchtops, tiling and wet areas follow.
This is when your earlier selections become real. Because those choices were made carefully in the design stage, fit-out tends to move smoothly. Late changes are still possible in some cases, but they’re easier and less disruptive when they’re settled early.
The final of the seven stages of building a house brings painting, final fixtures, external works and a thorough clean. Before handover, we walk through the home with you so any small items can be noted and attended to.
Once practical completion is reached and the final paperwork is in order, you receive your keys. We stay in touch after you move in, because good service shouldn’t stop at the front door.
In Queensland, payments on a residential building contract are usually made in stages that line up with the work completed on site. The Queensland Building and Construction Commission explains how this works in its guide to deposits and progress payments, and it’s worth reading before you sign any contract.
Linking payments to the stages of building a house makes it easier to see what you’re paying for and when. We take you through the schedule clearly, so there are no unexpected moments when an invoice arrives. If you’re still working out your overall budget, our article on the cost to build a custom home explains what shapes the number.
Get the land right first. A thorough feasibility review prevents the most expensive surprises.
Make selections early. Decisions settled during design keep fit-out on track.
Keep a single list of questions. Bring it to each catch-up so nothing slips through.
Visit at key milestones. Frame and lock-up are great moments to see progress and confirm details.
Ask how each stage is checked. Understanding inspections gives you confidence in the quality of the work.
The stages of building a house are far easier to enjoy when you have a builder who explains each one and listens to what your family needs. Since 2004, we’ve helped Gold Coast and Brisbane families build custom homes that fit their land, their lifestyle and their budget, with personal service from the first conversation to handover.
If you’re thinking about building, book your free Core Feasibility Assessment and get real cost clarity before you commit. You can also get to know our team or give us a call on 0404 981 647. We’d love to hear about your plans.
PO Box 853
Oxenford Queensland, 4210
Tel: 0404981647
Building Licence: 1118245




© 2026 Bluewood Homes Gold Coast.


